1776 Avenue S, Huntsville, TX 77340
- 4 beds |
- 4 baths |
- 3,821 sqft
 Single-Family Home
  Built in 1975
  1.04acre lot
 —— car garage
  $118/sqft
  Listed 3 months ago
Property Description
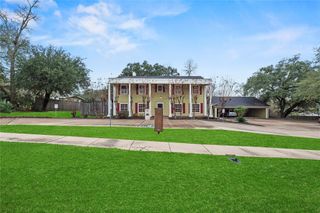
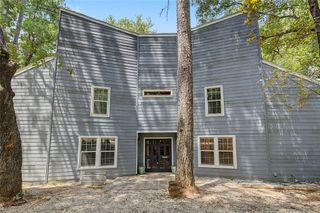
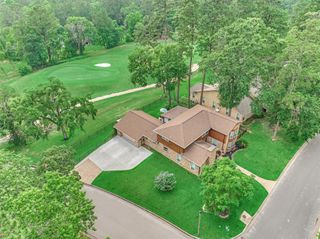
Nestled on a beautifully secluded 1+ acre lot in the heart of Huntsville, this architecturally distinctive home showcases timeless mid-century modern influences, exceptional privacy, and natural beauty. Floor-to-ceiling windows throughout provide stunning views from every room while filling the home with natural light. The spacious floor plan features 4 bedrooms, 3.5 baths, two living areas, formal dining with built-in buffet, breakfast room, and an updated kitchen with neutral finishes. Thoughtful details include an open foyer, engineered wood floors, plantation shutters, wet bar, and abundant storage. The main-level primary suite offers a private balcony overlooking the peaceful surroundings, while guest bedrooms are located downstairs. Enjoy outdoor living on the terrace, Trex front porch, and wooded setting. Additional features include a circle driveway, three-car carport, and a rare blend of architectural character, modern updates, privacy, and an unbeatable in-town location.
- Listing Status:
- Active
- Date Added:
- July 7, 2026
- Data Last Updated:
- October 18, 2026 at 7:06AM
- Listing Office:
- Markham Realty, Inc. : 936-295-5989
- Listing Agent:
- Natalie Pierce-Cox : 1+936-661-1075
- MLS ID:
- 54086195
- General: Sprinkler System
- Style: Traditional
- Parking: Additional ParkingCircular DrivewayAttached Carport
- Roofing: Composition
- General: BrickWood Siding2Slab
- Road/Access: AsphaltCurbsGutters
- Originating MLS: Houston Association of Realtors
- School District: 64 - Huntsville
- County: Walker
- Zoning: See Agent Remarks29413
- Water: Public
- Sewer: Public Sewer
- Source: Houston Association of Realtors
This listing courtesy of Natalie Pierce-Cox , Markham Realty, Inc.
Monthly Payment
- Principal & Interest $
- Property Taxes $
- Home Insurance $
- VA Funding Fee $

 New - 2 days ago