182 Stagecoach Circle, Huntsville, TX 77340
- 3 beds |
- 3 baths |
- 3,148 sqft
 Single-Family Home
  Built in 2022
  2.43acre lot
 2 car garage
  $249/sqft
  Listed 2 months ago
Property Description
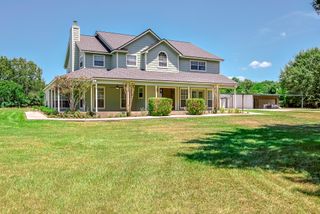
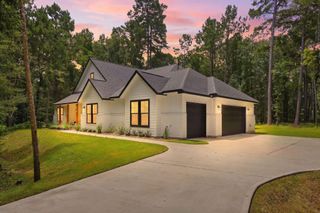
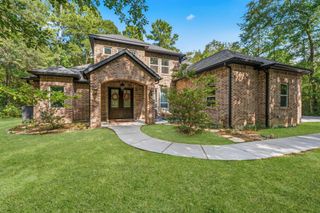
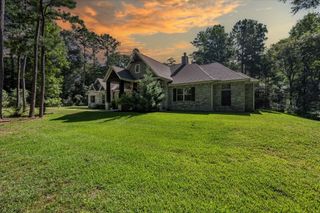
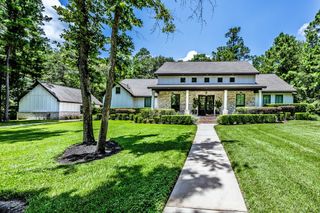
Nestled on 2 wooded acres in the sought-after acreage community of Texas Grand Ranch, this one-story limestone and brick home offers privacy and comfort. Featuring 3 bedrooms, 2.5 baths, and a study with French doors, the open floor plan is filled with natural light, soaring ceilings, wood beams, and scenic views. Vinyl plank flooring flows throughout the main living areas. The kitchen features an oversized breakfast bar, center island, abundant cabinetry, and a gas range with a stunning brick arch surround. The split floor plan offers a private primary suite with bay windows, double vanities, soaking tub, separate shower, and walk-in closet. Additional features include a utility room with sink and mudroom built-ins, whole-home generator, water softener and filtration system, epoxy garage floors, fully fenced backyard, mature trees, extra parking, covered patio, and two-car garage. No MUD tax and low taxes. Enjoy peaceful country living with modern conveniences just minutes from town.
- Listing Status:
- Active
- Date Added:
- June 6, 2026
- Data Last Updated:
- August 25, 2026 at 7:08AM
- Listing Office:
- Nextgen Real Estate Properties : 346-888-2525
- Listing Agent:
- Lacey Walker : 1+832-562-7884
- MLS ID:
- 95785708
- General: Side YardSprinkler System
- Style: Traditional
- Parking: AttachedAdditional ParkingGarage Door OpenerExtra Driveway
- Roofing: Composition
- Windows: Window Coverings
- General: Spray Foam InsulationBrickCement SidingStone1Slab
- HOA Amenities: ParkPicnic AreaPond400.0Annually
- Originating MLS: Houston Association of Realtors
- School District: 64 - Huntsville
- County: Walker
- Zoning: I TEXAS GRAND RANCH PHASE 2BLOCK 6LOT 57ACRES 2.42761835
- Fencing: Back YardFull
- Water: Public
- Sewer: Aerobic Septic
- Source: Houston Association of Realtors
- Exclusions: Staging Furniture
This listing courtesy of Lacey Walker , Nextgen Real Estate Properties
Monthly Payment
- Principal & Interest $
- Property Taxes $
- Home Insurance $
- VA Funding Fee $