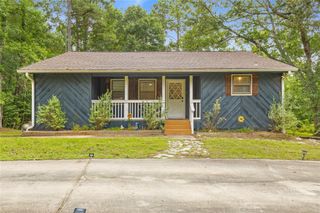
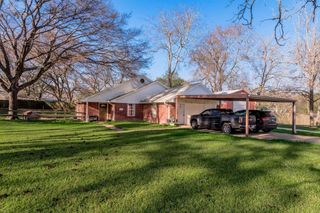
2217 Shannon Drive, Huntsville, TX 77320
- 2 beds |
- 2 baths |
- 1,318 sqft
 Single-Family Home
  Built in 1986
  2.17acre lot
 2 car garage
  $281/sqft
  Listed 26 days ago
Property Description
Welcome to your own private country retreat! Set on 2.17 peaceful acres just minutes from town, this beautifully remodeled one-story ranch blends modern comfort with natural beauty. The 2-bedroom, 2-bath home features ceramic wood-look flooring throughout and a stunning kitchen redesigned two years ago with engineered hardwood soft-close cabinetry, quartz countertops, added appliance storage, and premium stainless appliances, including a chef’s dream stove/oven. The luxurious primary bath was fully renovated with custom cabinetry, updated plumbing, a marble-tiled shower, and a two-person clawfoot acrylic soaking tub. French doors open to a spacious screened porch, and the primary bedroom also enjoys its own private porch. Outside, enjoy a half-acre naturally stocked pond, workshop, oversized garage, garden area, and plenty of room to explore. Experience peaceful country living with shopping, dining, and everyday conveniences just a short drive away.
- Listing Status:
- Active
- Date Added:
- July 30, 2026
- Data Last Updated:
- August 25, 2026 at 2:09PM
- Listing Office:
- RE/MAX Integrity : 281-370-5100
- Listing Agent:
- Stacey Roberts : 1+936-577-9129
- MLS ID:
- 82130178
- General: Shed(s)Workshop
- Style: RanchTraditional
- Parking: DetachedAdditional ParkingDouble-Wide DrivewayWorkshop in GarageDetached Carport
- Roofing: Composition
- General: BrickOther1Slab
- Originating MLS: Houston Association of Realtors
- School District: 64 - Huntsville
- County: Walker
- Zoning: MCMILLIAN T P (A-388)TRACT 70.4ACRES 2.17219106
- View: Water View
- Fencing: Back YardPartial
- Water: Public
- Sewer: Public Sewer
- Source: Houston Association of Realtors
This listing courtesy of Stacey Roberts , RE/MAX Integrity
Monthly Payment
- Principal & Interest $
- Property Taxes $
- Home Insurance $
- VA Funding Fee $