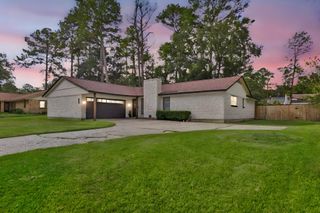
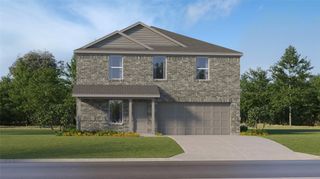
434 Monarch Trail, Huntsville, TX 77340
- 4 beds |
- 3 baths |
- 2,060 sqft
 Single-Family Home
  Built in 2026
  0.25acre lot
 2 car garage
  $135/sqft
  Listed 13 days ago
Property Description
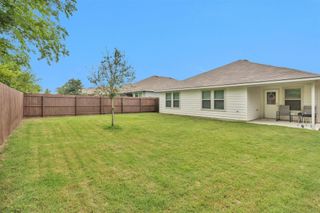
Welcome to Aspire at The Reserve at Huntsville! Create a beautiful interior with our simplified Looks design options, featuring elegant finishes and innovative details. This one-story Passionflower II in our Elements Look offers a perfect blend of modern style and functional charm, featuring 4 bedrooms, 3 baths and 2 car garage. Designed for multi-generational living, this layout includes a private Extra Suite Plus with its own living room, bedroom, and full bath. The heart of the home is a bright, open kitchen boasting cool white cabinetry, granite countertops, and a spacious island. Retreat to the lavish primary suite, which features dual sinks and a large walk-in closet, or step outside to the covered patio for quiet relaxation or easy entertaining. Located just minutes from I-45 and downtown fun, this is where your next chapter begins. Offered by: K. Hovnanian of Houston II, L.L.C.
- Listing Status:
- Active
- Date Added:
- June 23, 2026
- Data Last Updated:
- July 6, 2026 at 8:08PM
- Listing Office:
- K. Hovnanian Homes : 325-238-6645
- Listing Agent:
- Teri Walter : 1+325-238-6645
- MLS ID:
- 81291983
- General: Sprinkler System
- Style: Traditional
- Parking: Attached
- Roofing: Composition
- Windows: Insulated/Low-E windowsWindow Coverings
- General: Batts InsulationBrickCement Siding1Slab
- Road/Access: Concrete
- HOA Amenities: PoolSplash Pad800.0Annually
- Originating MLS: Houston Association of Realtors
- School District: 64 - Huntsville
- County: Walker
- Zoning: 38/1/18358001003800
- Fencing: Back Yard
- Water: Public
- Sewer: Public Sewer
- Source: Houston Association of Realtors
This listing courtesy of Teri Walter , K. Hovnanian Homes
Monthly Payment
- Principal & Interest $
- Property Taxes $
- Home Insurance $
- VA Funding Fee $