61 Kathryn Drive, Huntsville, TX 77320
- 4 beds |
- 2 baths |
- 1,980 sqft
 Single-Family Home
  Built in 2018
  1.3acre lot
 —— car garage
  $139/sqft
  Listed 2 months ago
Property Description
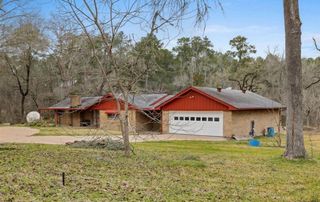
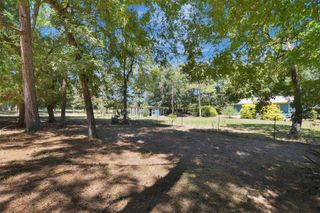
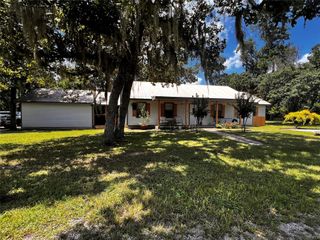
Spanning over an acre, this 2018-built home offers 4 bedrooms and 2 bathrooms with a functional open-concept layout designed for comfortable living and entertaining. The spacious kitchen features a massive island with breakfast bar seating, granite countertops, and a gas range, all opening seamlessly to the main living area. The split floorplan provides added privacy, with a generously sized primary suite that includes a sitting area or office space, an ensuite bath with double sinks, a large walk-in shower, and a walk-in closet. Outside, the attached carport offers covered parking for up to 3 vehicles along with plenty of storage space. The beautifully manicured, park-like yard creates a peaceful setting with room to enjoy the outdoors. Enjoy country living with the convenience of Huntsville’s amenities just a short drive down SH 19. Don’t miss your opportunity to own this well-maintained property with space, comfort, and charm.
- Listing Status:
- Active
- Date Added:
- August 6, 2026
- Data Last Updated:
- October 17, 2026 at 10:08PM
- Listing Office:
- Markham Realty, Inc. : 936-295-5989
- Listing Agent:
- William McMahon : 1+936-661-8988
- MLS ID:
- 8495579
- General: Side Yard
- Style: Traditional
- Parking: Additional ParkingDrivewayAttached Carport
- Roofing: Composition
- General: Wood Siding1Block & Beam
- Road/Access: Asphalt
- HOA Amenities: 40.0Annually
- Originating MLS: Houston Association of Realtors
- School District: 64 - Huntsville
- County: Walker
- Zoning: See agent remarks35472
- Fencing: None
- Water: Public
- Sewer: Aerobic Septic
- Source: Houston Association of Realtors
This listing courtesy of William McMahon , Markham Realty, Inc.
Monthly Payment
- Principal & Interest $
- Property Taxes $
- Home Insurance $
- VA Funding Fee $