1001 Sean Court, Hurst, TX 76053
- 3 beds |
- 2 baths |
- 1,841 sqft
 Single-Family Home
  Built in 1976
  0.26acre lot
 2 car garage
  $206/sqft
  Listed 3 days ago
Property Description
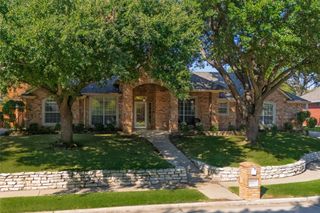
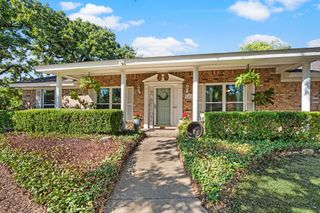
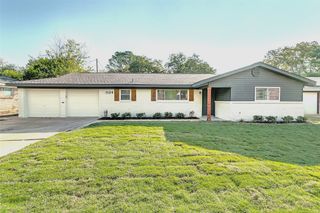
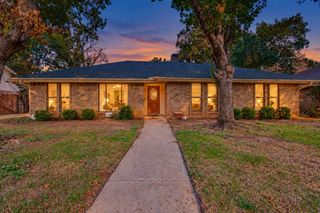
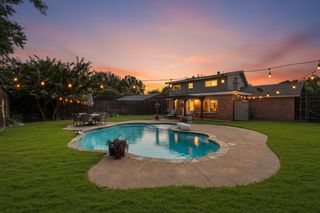
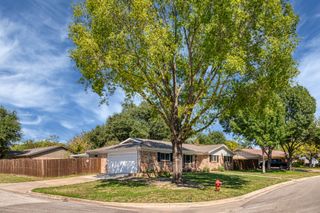
Step into this spacious contemporary ranch-style home, where vaulted, beamed ceilings, abundant natural light, custom-stained concrete flooring and a brick fireplace create a striking living room centerpiece. Walls of windows overlook a private backyard retreat featuring an inground salt water swimming pool with an 8.5-foot deep end, two covered patios and an 8-foot wood privacy fence. The stained-cedar pergola is equipped with lighting and an outdoor TV setup, while the impressive 8-by-6-foot hot tub conveys—making this home ideal for year-round entertaining. The eat-in kitchen features custom cabinetry with pullout drawers and racks, granite countertops, newer appliances, an induction cooktop and oven, microwave, dishwasher and dedicated coffee bar. The spacious 3-bedroom, 2-bath layout includes generously sized bedrooms, two primary bedroom closets and cozy carpet in the bedrooms. The primary bath offers a separate tiled and glass shower, granite vanity with vessel sink and a separate easy-entry tub. Additional features include a Daikin high-efficiency heating and cooling system featuring a compact space saving outdoor heat pump and HEPA filter, separate laundry room, full sprinkler system, large storage shed, abundant attic storage with a motorized storage lift in the 20-by-22-foot two-car garage, smart bulbs with remote control in living room. Situated on a quarter-acre cul-de-sac lot with minimal traffic in an established neighborhood. LG washer and dryer are negotiable.
- Listing Status:
- Active
- Data Last Updated:
- October 13, 2026 at 2:19AM
- Listing Office:
- Berkshire HathawayHS PenFed TX : 817-442-5345
- Listing Agent:
- Cassie Davis :
- Contact:
- 972-333-9070
- MLS ID:
- 21408613

- General: Fire PitShed(s)Storage
- Style: Contemporary/ModernDetached
- Other Structures: Shed(s)Storage
- Pool: GuniteIn GroundPoolPool SweepPool/Spa Combo
- Parking: Door-SingleGarage Faces FrontGarageGarage Door Opener
- Roofing: Composition
- Windows: Window Coverings
- General: Brick1Slab
- Originating MLS: NTR_NTREIS
- School District: Hurst-Euless-Bedford ISD
- County: Tarrant
- Zoning: BILLY CREEK ESTATES BLOCK 6 LOT 1100224111
- Fencing: PrivacyWood
- Utilities: Sewer AvailableSeparate MetersWater Available
- Water: Public
- Sewer: Public Sewer
- Source: NTR_NTREIS
- Exclusions: Flat screen TV & bracket in living roompool dolphin excluded-negotiable (robotic cleaner).
This listing courtesy of Cassie Davis , Berkshire HathawayHS PenFed TX
Monthly Payment
- Principal & Interest $
- Property Taxes $
- Home Insurance $
- VA Funding Fee $

 New - 2 days ago