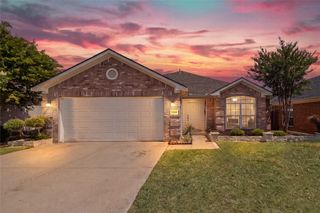
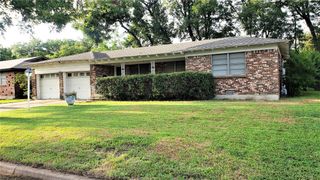
1117 Trailwood Drive, Hurst, TX 76053
- 3 beds |
- 2 baths |
- 1,616 sqft
 Rental
  Built in 1959
  10,454sqft lot
 2 car garage
  $1/sqft
  Listed 1 day ago
Property Description
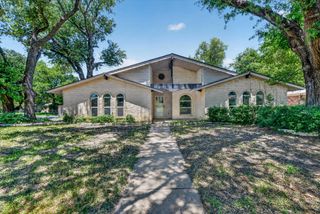
Welcome home to this 3-bedroom, 2-bath property in Hurst featuring an extended covered porch, inviting open layout, and plenty of flexible living space. The home offers two spacious living areas, durable vinyl flooring in high-traffic areas, and a versatile bonus room that is perfect for a home office, playroom, or potential 4th bedroom. The first living area welcomes you with abundant natural light from a wall of windows, while the second living area is open to the kitchen and features French doors leading to the backyard. The kitchen offers a large center island, oak cabinetry, and ample storage for everyday convenience. The private primary suite includes a walk-in closet and ensuite bath with a pedestal sink and separate shower. Additional features include neutral colors throughout, generously sized bedrooms, and a separate utility room complete with a sink, built-in cabinets and space for a freezer. Conveniently located near major shopping, dining and entertainment destinations, this home offers comfort, flexibility and an ideal location for your family.
- Listing Status:
- Active
- Data Last Updated:
- July 29, 2026 at 6:18AM
- Listing Office:
- Ford Butler Property Mgmt LLC : 469-242-7715
- Listing Agent:
- Ford Butler :
- MLS ID:
- 21277865

- Style: TraditionalDetached
- Pool: None
- Parking: GarageGarage Door Opener
- General: Brick1
- Originating MLS: NTR
- School District: Hurst-Euless-Bedford ISD
- County: Tarrant
- Zoning: VALENTINE OAKS ADDITION BLK 2703234614
- Fencing: FencedWood
- Utilities: Sewer AvailableWater AvailableCable Available
- Water: Public
- Sewer: Public Sewer
- Source: NTR
This listing courtesy of Ford Butler , Ford Butler Property Mgmt LLC
 New - 13 hours ago