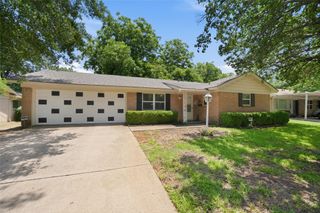
1332 Harrison Lane, Hurst, TX 76053
- 3 beds |
- 2 baths |
- 1,068 sqft
 Single-Family Home
  Built in 1960
  7,623sqft lot
 1 car garage
  $229/sqft
  Listed 2 days ago
Property Description
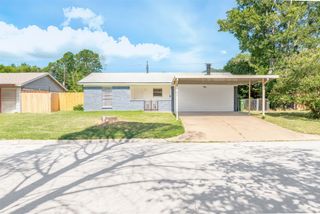
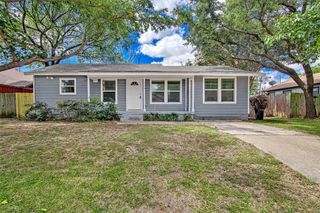
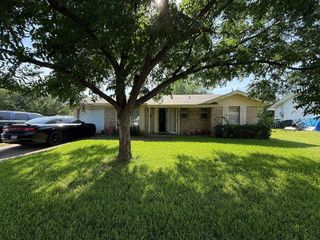
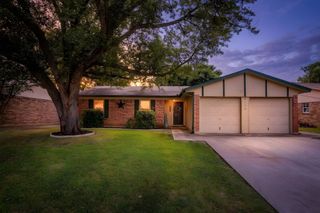
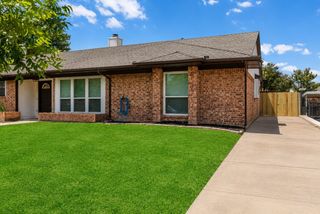
Welcome home to this charming impeccably maintained 3-bedroom, 2-bth home plus a versatile FLEX SPACE that's perfect for a home office, playroom, or hobby area. Thoughtful updates including LUXURY VINYL PLANK FLOORING throughout and a BOSCH dishwasher. It's truly MOVE-IN ready, this home offers peace of mind with a ROOF replaced in(2021), yearly serviced HVAC system, and a newer WATER HEATER in(2024), many of the major expenses are taken care of. When viewing you will find a clean, bright, and well kept interior that reflects truie pride of ownership. Step outside to enjoy the beautiful grassy flat and fully FENCED backyard with additional storage. The expansive yard offers plenty of space to relax with a COVERED PATIO for grilling and entertaining w family and friends. Nestled in a quiet, established neighborhood, this home boasts an unbeatable central Metroplex LOCATION with convenient access to Highway183, 10 and 820, making commuting to either Dallas or Fort Worth quick and easy. SHOPPING and RESTAURANT choices are all close in proximity. This lovely home is a MUST SEE!
- Listing Status:
- Active
- Data Last Updated:
- July 12, 2026 at 7:17AM
- Listing Office:
- Compass RE Texas , LLC : 214-814-8100
- Listing Agent:
- Lesa Jones :
- MLS ID:
- 21321771

- Style: TraditionalDetached
- Pool: None
- Parking: DrivewayGarage Faces FrontStorage
- Roofing: Composition
- Windows: Window Coverings
- General: Brick1Slab
- Road/Access: Asphalt
- Originating MLS: NTR
- School District: Hurst-Euless-Bedford ISD
- County: Tarrant
- Zoning: OAKWOOD PARK ADDITION BLOCK 3 LOT 5R02056534
- Fencing: FencedFullGateWood
- Utilities: Electricity AvailableElectricity ConnectedNatural Gas AvailablePhone AvailableSewer AvailableSeparate MetersUnderground UtilitiesWater AvailableCable Available
- Water: Public
- Sewer: Public Sewer
- Source: NTR
This listing courtesy of Lesa Jones , Compass RE Texas , LLC
Monthly Payment
- Principal & Interest $
- Property Taxes $
- Home Insurance $
- VA Funding Fee $

 New - 1 day ago