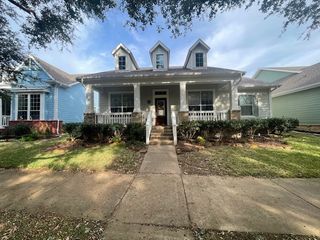
2020 Normandy Drive, Hurst, TX 76054
- 3 beds |
- 2 baths |
- 1,897 sqft
 Rental
  Built in 1979
  10,367sqft lot
 2 car garage
  $2/sqft
  Listed 1 day ago
Property Description
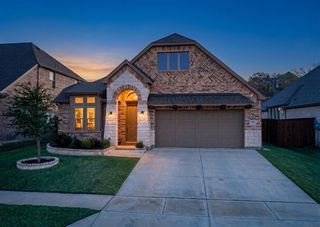
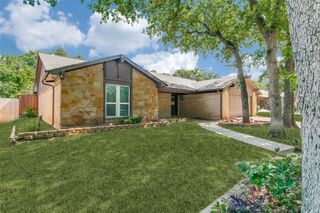
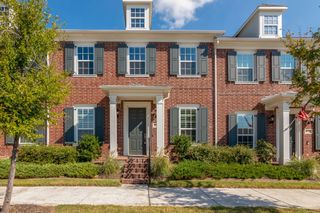
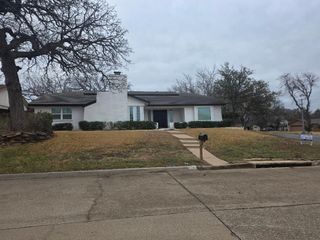
Beautifully updated single-story pool home located in an established Hurst neighborhood with mature trees and exceptional curb appeal. This move-in ready home offers an open and functional floorplan with extensive updates throughout, including luxury vinyl plank flooring, crown molding, recessed lighting, neutral designer paint, and abundant natural light. The remodeled kitchen features custom shaker-style cabinetry, quartz countertops, farmhouse sink, subway tile backsplash, stainless steel appliances, built-in microwave drawer, and an oversized island with vent hood overlooking the main living area. The spacious living room offers vaulted tray ceilings and a brick fireplace, creating a warm and inviting focal point for the home. The primary suite includes updated finishes, dual vanities, custom tile work, and a large walk-in shower. Secondary bedrooms and bathrooms have also been tastefully renovated with modern finishes and a cohesive design aesthetic throughout. The backyard is designed for both relaxing and entertaining with a sparkling in-ground pool, expansive patio area, mature landscaping, and privacy fencing. Conveniently located near DFW Airport, major highways, shopping, dining, and entertainment with easy access to both Dallas and Fort Worth. Located within HEB ISD. Weekly pool maintenance included. No smoking. Minimum 12-month lease. Tenant responsible for utilities and lawn maintenance.
- Listing Status:
- Active
- Data Last Updated:
- May 28, 2026 at 12:21PM
- Listing Office:
- VIP Realty : 214-295-4888
- Listing Agent:
- Jessica Wolfe : 817-233-3708
- MLS ID:
- 21281433

- General: LightingRain Gutters
- Style: RanchTraditionalDetached
- Pool: FencedGuniteOutdoor PoolPool
- Parking: Additional ParkingAsphaltDrivewayGarageGarage Door OpenerInside EntranceGarage Faces SideOn StreetWorkshop in GarageBoatRV Access/Parking
- Roofing: Shingle
- General: Brick1Slab
- Originating MLS: NTR
- School District: Hurst-Euless-Bedford ISD
- County: Tarrant
- Zoning: MAYFAIR NORTH ADDITION BLOCK 24 LOT 1501672975
- Fencing: Back YardFencedWood
- Utilities: Electricity AvailableSewer AvailableSeparate MetersWater AvailableCable Available
- Water: Public
- Sewer: Public Sewer
- Source: NTR
This listing courtesy of Jessica Wolfe , VIP Realty