333 W Louella Drive, Hurst, TX 76054
- 3 beds |
- 3 baths |
- 1,866 sqft
 Single-Family Home
  Built in 1978
  9,932sqft lot
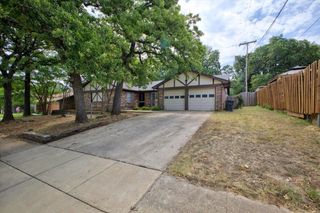
 2 car garage
  $209/sqft
  Listed 16 days ago
Property Description
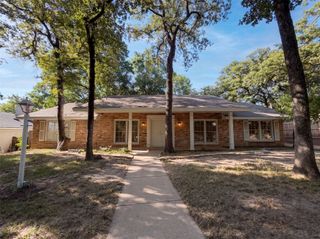
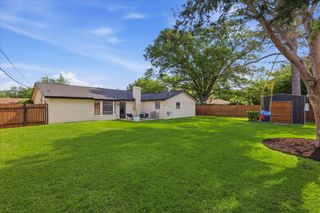
*New Improved Price* Welcome to this beautifully updated ranch-style home nestled among the tree-lined streets of the established Mayfair subdivision. Thoughtfully maintained and extensively improved, this move-in ready home offers peace of mind with numerous major system updates already completed. The spacious family room features a stunning floor-to-ceiling brick fireplace and flows seamlessly into the dining area and kitchen, creating an open, inviting space that's perfect for both everyday living and entertaining. The kitchen has been updated with modern appliances, including a double oven (2020), cooktop (2021), dishwasher (2024), and microwave (2025), making meal preparation a breeze. Privately situated at the rear of the home, the primary suite offers tranquil backyard views and features dual vanities, a relaxing soaking tub, and a separate shower. Two additional generously sized bedrooms provide ample closet space and share a well-appointed bathroom. This home has received an impressive list of recent improvements, including luxury flooring installed in 2026, a new roof (2023), new central air conditioning system (2023), replacement windows (2020), and extensive drain line repairs completed in 2023, replacing approximately half of the home's underground plumbing. The foundation was originally repaired in 2002, with warranty adjustments completed in 2020. Conveniently located near shopping, dining, parks, and major highways, this meticulously maintained home combines timeless charm with the confidence of significant recent upgrades. Don't miss your opportunity to own a move-in ready home in one of Hurst's most established neighborhoods!
- Listing Status:
- Active
- Data Last Updated:
- August 16, 2026 at 2:19PM
- Listing Office:
- Ebby Halliday, REALTORS : 817-481-5882
- Listing Agent:
- James Davenport :
- Contact:
- 817-481-5882
- MLS ID:
- 21313178

- General: Rain Gutters
- Style: Detached
- Pool: None
- Parking: DrivewayGarageGarage Door Opener
- Roofing: Composition
- Windows: Bay Window(s)
- General: Brick1Slab
- Originating MLS: NTR
- School District: Hurst-Euless-Bedford ISD
- County: Tarrant
- Zoning: MAYFAIR ADDITION-HURST BLOCK 34 LOT 2101662457
- Fencing: Wood
- Utilities: Sewer AvailableWater AvailableCable Available
- Water: Public
- Sewer: Public Sewer
- Source: NTR
This listing courtesy of James Davenport , Ebby Halliday, REALTORS
Monthly Payment
- Principal & Interest $
- Property Taxes $
- Home Insurance $
- VA Funding Fee $

 New - 1 day ago