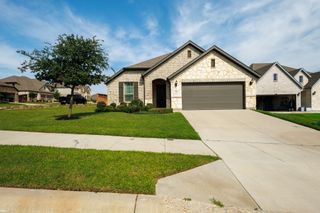
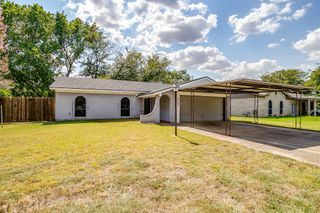
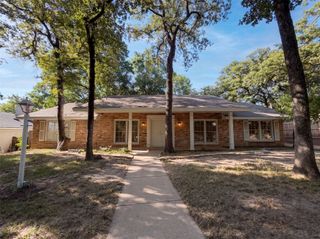
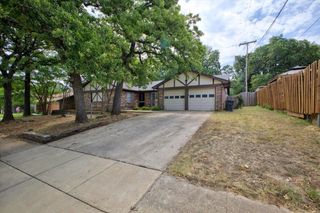
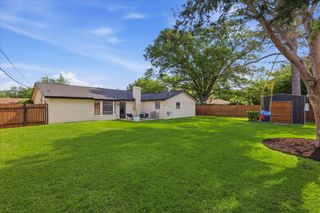
341 Arcadia Street, Hurst, TX 76053
- 3 beds |
- 2 baths |
- 1,895 sqft
 Single-Family Home
  Built in 1964
  0.32acre lot
 2 car garage
  $200/sqft
  Listed 2 months ago
Property Description
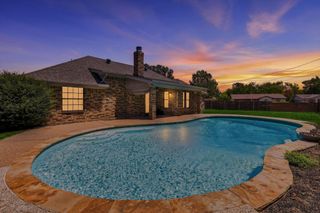
Beautifully Renovated And Move-In Ready, This Charming 3-Bedroom, 2-Bath Home With A Sparkling Swimming Pool Is Nestled In An Established Hurst Neighborhood With Mature Trees And Convenient Access To Everything The Mid-Cities Has To Offer. Thoughtfully Rehabbed, The Home Blends Modern Updates With Timeless Character And Functional Living Spaces. The Open-Concept Layout Creates A Bright And Welcoming Atmosphere Ideal For Both Everyday Living And Entertaining. The Updated Kitchen Features Stainless Steel Appliances, Stylish Cabinetry, And Ample Prep And Storage Space. Both Bathrooms Have Been Tastefully Remodeled With Contemporary Finishes And Designer Touches. Fairly spacious Bedrooms Provide Flexibility For Family, Guests, A Home Office, Or Hobby Space. Recent Improvements Offer Peace Of Mind And A Fresh, Modern Feel Throughout The Home. Step Outside To Your Private Backyard Retreat Featuring A Refreshing Pool Perfect and a Fire Pit For Summer Gatherings, Relaxing Weekends, And Outdoor Entertaining. Conveniently Located Near Major Highways, Shopping, Dining, Parks, And Highly Desired HEB Schools, This Home Offers Comfort, Style, And Convenience In One Exceptional Package. A Fantastic Opportunity To Own A Turnkey Pool Home In The Heart Of Hurst. Buyer, Buyer's Agent, Buyer's Inspector to verify accuracy of all information including room measurements, lot sizes, schools, tax & etc. Please note that the video and or audio equipment by seller may or may not be in use.
- Listing Status:
- Active
- Data Last Updated:
- August 16, 2026 at 4:19PM
- Listing Office:
- Rad Realty Group LLC : 214-566-0156
- Listing Agent:
- Tim Raietparvartaloukie :
- Contact:
- 214-566-0156
- MLS ID:
- 21276090

- General: Fire Pit
- Style: Detached
- Pool: Above GroundPool
- Parking: ConcreteCoveredDoor-MultiDrivewayGarageGarage Door Opener
- General: 1Slab
- Road/Access: Dirt
- Originating MLS: NTR
- School District: Hurst-Euless-Bedford ISD
- County: Tarrant
- Zoning: HURST HILLS ADDITION BLOCK 5 LOT 101387480
- Fencing: Back YardFenced
- Utilities: Electricity ConnectedNatural Gas AvailableSewer AvailableSeparate MetersUnderground UtilitiesWater Available
- Water: Public
- Sewer: Public Sewer
- Source: NTR
This listing courtesy of Tim Raietparvartaloukie , Rad Realty Group LLC
Monthly Payment
- Principal & Interest $
- Property Taxes $
- Home Insurance $
- VA Funding Fee $

 New - 1 day ago