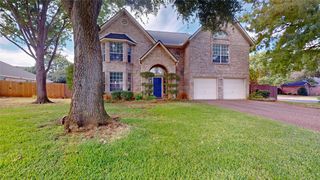
405 Charleston Court, Hurst, TX 76054
- 4 beds |
- 4 baths |
- 3,057 sqft
 Single-Family Home
  Built in 1979
  0.29acre lot
 2 car garage
  $180/sqft
  Listed 1 month ago
Property Description
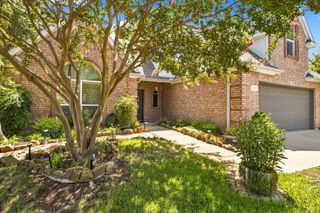
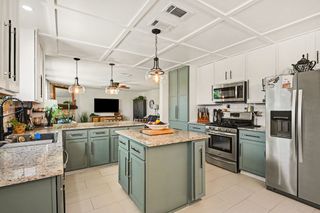
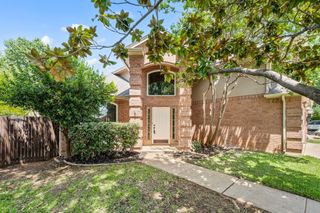
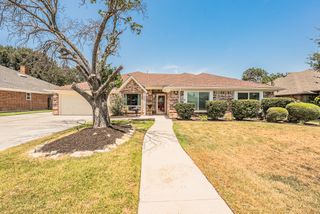
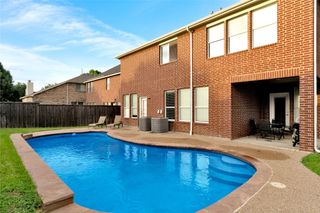
Nestled beneath a canopy of mature trees on a quiet cul-de-sac in the coveted Mayfair neighborhood, this stately home makes a memorable first impression with its timeless architectural details. Step inside to an inviting entry that opens to the living room, where handsome beamed ceilings, custom built-ins and a brick fireplace create a warm and welcoming space. The formal dining room is filled with natural light from a wall of leaded-glass windows overlooking the beautiful front yard and connects conveniently to the kitchen, featuring quartz countertops and abundant cabinetry. The kitchen opens to a light-filled breakfast room with a dramatic vaulted ceiling and windows overlooking the pool. The spacious family room offers a soaring vaulted ceiling, a second fireplace, a wet bar and abundant natural light. A half bath, separate laundry room and access to the garage are located just off the family room. The spacious primary suite features two walk-in closets, a bath with dual vanities and private access to the covered patio. An additional bedroom and full bath complete the first floor, while two bedrooms connected by a Jack-and-Jill bath are located upstairs. Outside, enjoy a private backyard retreat with a pool, spa, covered patio and generous space for relaxing or entertaining.
- Listing Status:
- Pending
- Data Last Updated:
- August 16, 2026 at 2:19PM
- Listing Office:
- Williams Trew Real Estate : 817-632-9500
- Listing Agent:
- Corrine Hyman :
- Contact:
- 817-632-9500
- MLS ID:
- 21330810

- General: Wet BarDecorative/Designer Lighting FixturesEat-in KitchenHigh Speed InternetPaneling/WainscotingCable TVVaulted Ceiling(s)Walk-In Closet(s)
- Appliances: Double OvenDishwasherElectric CooktopDisposalVented Exhaust Fan
- Laundry: Washer HookupDryer Hookup
- Flooring: CarpetCeramic TileWood
- A/C: Central AirCeiling Fan(s)
- Heating: CentralElectric
- Fireplace: Family RoomLiving RoomWood BurningFireplaceFireplaces: 2
- Style: TraditionalDetached
- Pool: GuniteIn GroundPool
- Parking: DrivewayGarageGarage Faces Side
- Roofing: Metal
- Windows: Skylight(s)Window Coverings
- General: Brick2Slab
- Road/Access: All Weather Road
- Originating MLS: NTR
- School District: Hurst-Euless-Bedford ISD
- County: Tarrant
- Zoning: MAYFAIR ADDITION-HURST BLOCK 51 LOT 1001665138
- Fencing: Wood
- Utilities: Sewer AvailableWater AvailableCable Available
- Water: Public
- Sewer: Public Sewer
- Source: NTR
This listing courtesy of Corrine Hyman , Williams Trew Real Estate
Monthly Payment
- Principal & Interest $
- Property Taxes $
- Home Insurance $
- VA Funding Fee $

 New - 1 day ago