441 W Pleasantview Drive, Hurst, TX 76054
- 3 beds |
- 2 baths |
- 1,972 sqft
 Single-Family Home
  Built in 1968
  9,801sqft lot
 2 car garage
  $208/sqft
  Listed 9 days ago
Property Description
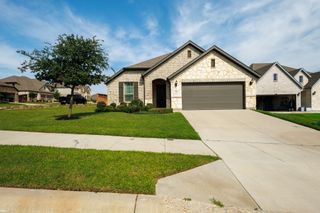
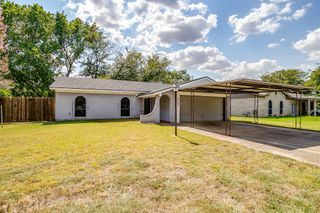
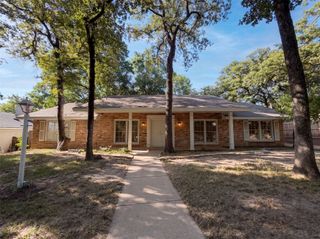
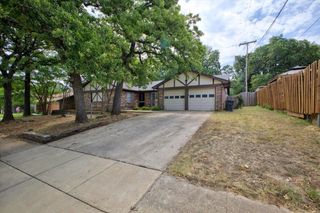
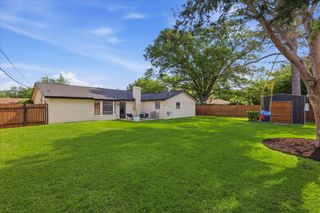
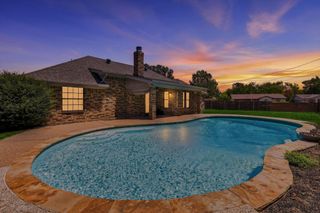
Escape to your own private backyard oasis! This beautifully maintained home offers the perfect blend of comfort, functionality, and outdoor living. Inside, you'll find spacious living areas filled with natural light, a well-designed kitchen with ample cabinetry and workspace, comfortable bedrooms, and a flexible floor plan ready to fit your lifestyle. Step outside and discover what truly sets this property apart. The sparkling inground pool creates the perfect setting for relaxing Texas summers, while the expansive covered patio provides year-round shade for outdoor dining, entertaining, or simply enjoying your morning coffee. Multiple gathering spaces, mature landscaping, and a fully fenced backyard create a private retreat that's ideal for hosting family and friends. A detached storage building offers additional space for hobbies, projects, or extra storage, while the rear-entry garage and extended driveway provide ample parking. Energy-conscious buyers will also appreciate the installed solar panels, helping improve efficiency and reduce utility costs. Conveniently located near shopping, dining, schools, parks, and major commuting routes, this home combines everyday convenience with exceptional outdoor living. Whether you're entertaining poolside, enjoying quiet evenings under the covered patio, or creating memories with family and friends, this home is ready to welcome its next owners.
- Listing Status:
- Active
- Data Last Updated:
- August 16, 2026 at 1:20PM
- Listing Office:
- Keller Williams Lonestar DFW : 817-795-2500
- Listing Agent:
- Jesse Howard :
- Contact:
- 817-692-8258
- MLS ID:
- 21352826

- Style: RanchDetached
- Pool: Pool
- Parking: GarageGarage Faces Rear
- Roofing: Composition
- General: Brick1Slab
- Road/Access: Asphalt
- Originating MLS: NTR
- School District: Hurst-Euless-Bedford ISD
- County: Tarrant
- Zoning: MAYFAIR ADDITION-HURST BLOCK 9 LOT 401657798
- Utilities: Sewer AvailableWater Available
- Water: Public
- Sewer: Public Sewer
- Source: NTR
This listing courtesy of Jesse Howard , Keller Williams Lonestar DFW
Monthly Payment
- Principal & Interest $
- Property Taxes $
- Home Insurance $
- VA Funding Fee $

 New - 1 day ago