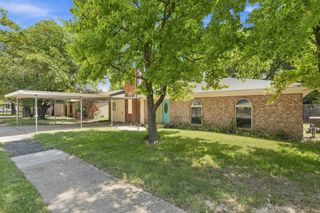
608 W Cheryl Avenue, Hurst, TX 76053
- 4 beds |
- 2 baths |
- 1,983 sqft
 Single-Family Home
  Built in 1960
  8,799sqft lot
 1 car garage
  $164/sqft
  Listed 22 hours ago
Property Description
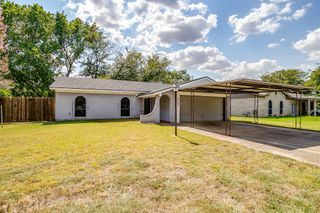
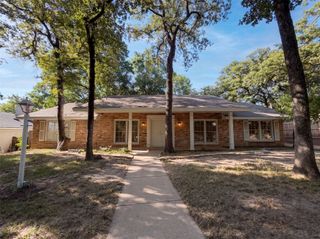
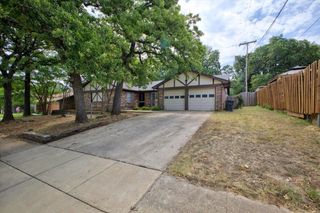
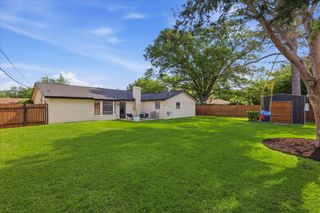
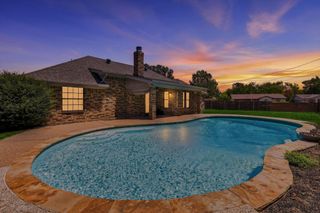
Spacious 4-bedroom, 2-bath home offering a versatile floor plan and plenty of room to make it your own. Newly installed carpet gives the bedrooms and additional living spaces a clean, updated feel, while wood flooring and charming brick accents add warmth and character throughout the home. The kitchen offers generous cabinet and counter space and opens to an oversized dining area. A second living room could easily become a game room, home office, playroom, or cozy den. The primary bedroom features a private bath and walk-in closet, while three additional bedrooms offer plenty of flexibility for family, guests, or working from home. Separate laundry area and additional storage add everyday convenience. Huge fenced backyard shaded by mature trees offers plenty of room to play, entertain, garden, or simply enjoy having some breathing room. There’s even a storage shed for all the things you’d rather not keep in the garage. Schedule a showing and come see all the possibilities at 608 W Cheryl Avenue!
- Listing Status:
- Active
- Data Last Updated:
- August 15, 2026 at 3:20AM
- Listing Office:
- Coldwell Banker Realty : 214-828-4300
- Listing Agent:
- Ivonne Zambrano :
- Contact:
- 214-828-4300
- MLS ID:
- 21356158

- Style: TraditionalDetached
- Pool: None
- Parking: Converted GarageGarage Faces FrontGarageGarage Door Opener
- Roofing: Composition
- Windows: Window Coverings
- General: 1Slab
- Originating MLS: NTR
- School District: Hurst-Euless-Bedford ISD
- County: Tarrant
- Zoning: VALENTINE OAKS ADDITION BLOCK 24 LOT 1103234185
- Fencing: Wood
- Utilities: Electricity ConnectedNatural Gas AvailableSewer AvailableSeparate MetersWater AvailableCable Available
- Water: Public
- Sewer: Public Sewer
- Source: NTR
This listing courtesy of Ivonne Zambrano , Coldwell Banker Realty
Monthly Payment
- Principal & Interest $
- Property Taxes $
- Home Insurance $
- VA Funding Fee $

 New - 3 hours ago