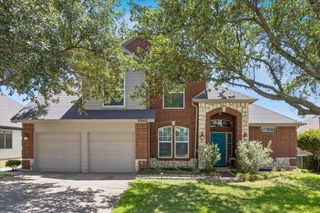
700 Reese Lane, Hurst, TX 76054
- 3 beds |
- 2 baths |
- 1,947 sqft
 Single-Family Home
  Built in 1986
  9,235sqft lot
 2 car garage
  $222/sqft
  Listed 21 hours ago
Property Description
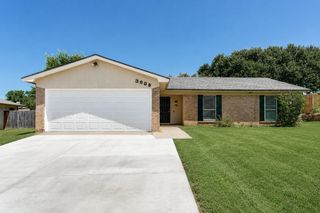
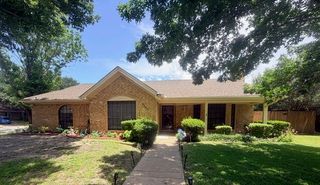
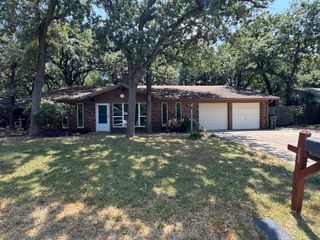
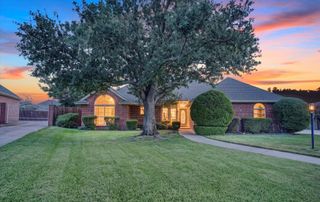
Welcome to this beautifully updated home situated on a huge corner lot in Hurst, conveniently located just east of Precinct Line Road and south of W. Glade Road. Thoughtfully maintained and enhanced with numerous recent improvements, this home offers a wonderful blend of timeless style and modern comfort. Gleaming hardwood floors create a warm and inviting feel throughout the main living areas. The kitchen features beautiful granite countertops, a marble backsplash, large farmhouse style sink and an updated cooktop, providing both style and functionality. The designer-updated primary bath is a true retreat with a spacious freestanding soaking tub, glass-enclosed shower, and elegant quartz countertops. The guest bath is also enhanced with a beautiful marble countertop. Major updates include HVAC replacement in 2024-2025, windows replaced throughout the entire home, a newer water heater, updated lighting in the dining room and bathrooms, and ceiling fans in the family room, game room, and all three bedrooms. Faux wood blinds add a polished finishing touch. Outside, the oversized backyard provides plenty of room to relax, play, or entertain, with fresh sod creating a beautiful setting for outdoor enjoyment. With its desirable location, generous lot, extensive updates, and thoughtful designer finishes, this Hurst home is ready to welcome its next owner.
- Listing Status:
- Active
- Data Last Updated:
- August 19, 2026 at 4:18PM
- Listing Office:
- Ebby Halliday, REALTORS : 972-387-0300
- Listing Agent:
- Sue Nelms :
- Contact:
- 972-387-0300
- MLS ID:
- 21350208

- General: Rain Gutters
- Style: RanchTraditionalDetached
- Pool: None
- Parking: Door-MultiGarageGarage Door OpenerKitchen LevelGarage Faces Side
- Roofing: Composition
- Windows: Bay Window(s)Skylight(s)Window Coverings
- General: Brick1Slab
- Originating MLS: NTR
- School District: Birdville ISD
- County: Tarrant
- Zoning: WINTERGREEN NORTH II BLOCK 6 LOT 604455274
- Fencing: Wood
- Utilities: Natural Gas AvailableSewer AvailableSeparate MetersWater AvailableCable Available
- Water: Public
- Sewer: Public Sewer
- Source: NTR
- Exclusions: None
This listing courtesy of Sue Nelms , Ebby Halliday, REALTORS
Monthly Payment
- Principal & Interest $
- Property Taxes $
- Home Insurance $
- VA Funding Fee $

 New - 12 hours ago