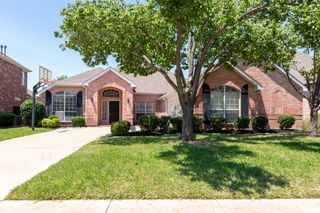
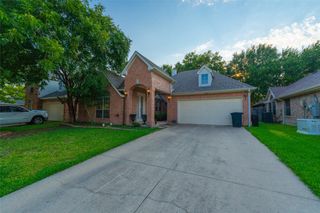
709 Bridget Way, Hurst, TX 76054
- 4 beds |
- 3 baths |
- 2,736 sqft
 Rental
  Built in 1987
  9,932sqft lot
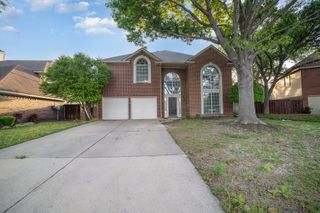
 2 car garage
  $1/sqft
  Listed 7 days ago
Property Description
Spacious and beautifully appointed 4-bedroom, 2.5-bath home offering 3 living areas and 2 dining spaces, perfect for both everyday living and entertaining! Hand-scraped hardwood floors enhance the high-traffic areas, while extensive crown molding and a lovely stone fireplace add warmth and character. The large kitchen is a chef’s delight, featuring granite countertops, a center island, abundant cabinetry and a pantry for added storage. The first-floor primary suite provides a private retreat with dual vanities, a relaxing soaking tub and a separate walk-in shower. Upstairs, a versatile third living area with a mezzanine creates an ideal game room or flex space, along with three generously sized secondary bedrooms. The backyard is truly special, boasting an extended patio and a charming tea house, all connected by a quaint bridge over a pond—perfect for relaxing in a one-of-a-kind setting. Come see this home offering space, charm, and a backyard setting you won’t find anywhere else! No cats please.
- Listing Status:
- Active
- Data Last Updated:
- May 28, 2026 at 12:21PM
- Listing Office:
- Ford Butler Property Mgmt LLC : 469-242-7715
- Listing Agent:
- Ford Butler :
- MLS ID:
- 21255372

- General: DeckOtherRain GuttersStorage
- Style: TraditionalDetached
- Pool: None
- Parking: GarageGarage Door Opener
- General: Brick2
- Originating MLS: NTR
- School District: Birdville ISD
- County: Tarrant
- Zoning: HEATHERWOOD ESTATES-HURST BLOCK 4 LOT 1405791936
- Fencing: Back YardWoodWrought Iron
- Utilities: Sewer AvailableWater Available
- Water: Public
- Sewer: Public Sewer
- Source: NTR
This listing courtesy of Ford Butler , Ford Butler Property Mgmt LLC
 New - 13 hours ago