$2,260/mo
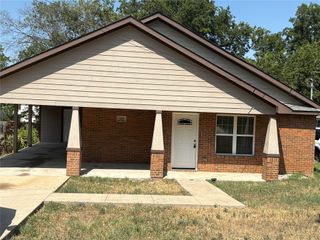
1013 Pecan Place, Hutchins, TX 75141
- 3 beds |
- 2 baths |
- 1,229 sqft
 Rental
  Built in 2026
  6,874sqft lot
 2 car garage
  $2/sqft
  Listed 14 days ago
Property Description
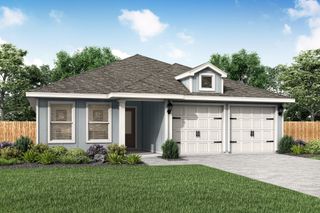
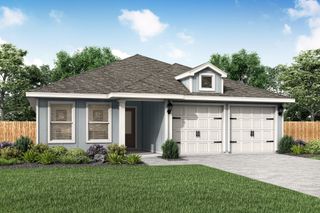
The Rio Grande floor plan is a charming three-bedroom, two-bathroom home that blends comfort, style, and functionality. Its one-story layout features eye-catching curb appeal and beautifully manicured landscaping. Inside, bright and open living spaces create an easy flow between the chef-ready kitchen, spacious living room, and inviting dining area—perfect for both daily life and entertaining. The master suite is a peaceful retreat, offering a large bedroom, en-suite bathroom, and expansive walk-in closet. Premium upgrades like recessed lighting, wood-style vinyl plank flooring, and Wi-Fi-enabled garage door openers are all included at no extra cost.
- Listing Status:
- Active
- Data Last Updated:
- August 26, 2026 at 5:20PM
- Listing Office:
- LGI Homes : 281-362-8998
- Listing Agent:
- Mona Hill :
- Contact:
- 281-362-8998
- MLS ID:
- 21356677

- Style: TraditionalDetached
- Pool: None
- Parking: Door-SingleDrivewayElectric Vehicle Charging Station(s)Garage Faces FrontGarageGarage Door Opener
- Roofing: CompositionShingle
- General: Brick1Slab
- HOA Amenities: Association ManagementMaintenance Grounds
- Originating MLS: NTR
- School District: Dallas ISD
- County: Dallas
- Zoning: 300232500L0120000
- Fencing: Back YardFencedWood
- Utilities: Electricity AvailableSewer AvailableWater AvailableCable Available
- Water: Public
- Sewer: Public Sewer
- Source: NTR
This listing courtesy of Mona Hill , LGI Homes
 New - 21 hours ago