$2,335/mo
1021 Cedar Street, Hutchins, TX 75141
- 3 beds |
- 2 baths |
- 1,376 sqft
 Rental
  Built in 2025
  6,800sqft lot
 2 car garage
  $2/sqft
  Listed 3 days ago
Property Description
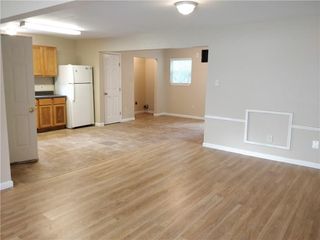
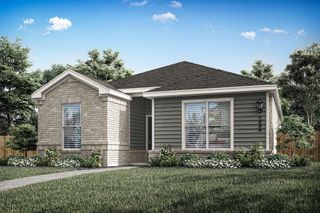
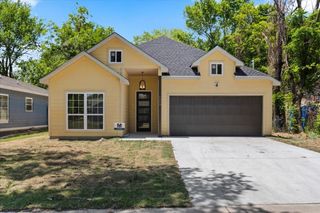
The Blanco floor plan is an exceptional single-story home, offering style and functionality with three bedrooms and ample storage. The inviting covered front porch shelters guests from harsh weather and welcomes them into an open foyer leading to open living spaces. A chef-ready kitchen, spacious family room and opening dining room unite to create an effortless flow. The master suite features a large walk-in closet and luxurious en-suite bathroom. Step outside to the covered patio where you can experience the bliss of fresh air in your private back yard. The two-car garage provides secure parking and storage.
- Listing Status:
- Active
- Data Last Updated:
- October 13, 2026 at 4:19AM
- Listing Office:
- LGI Homes : 281-362-8998
- Listing Agent:
- Mona Hill :
- Contact:
- 281-362-8998
- MLS ID:
- 21408364

- Style: Detached
- Pool: None
- Parking: Direct AccessDrivewayElectric Vehicle Charging Station(s)Garage Faces FrontGarageGarage Door Opener
- Roofing: Composition
- General: Brick1Slab
- HOA Amenities: Association ManagementMaintenance GroundsAnnually
- Originating MLS: NTR_NTREIS
- School District: Dallas ISD
- County: Dallas
- Zoning: 300232500M0330000
- Fencing: Back YardFencedWood
- Utilities: Sewer AvailableWater AvailableCable Available
- Water: Public
- Sewer: Public Sewer
- Source: NTR_NTREIS
This listing courtesy of Mona Hill , LGI Homes
 New - 3 days ago