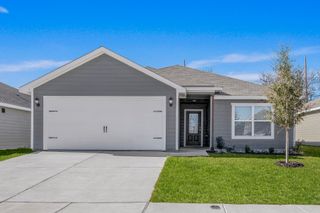
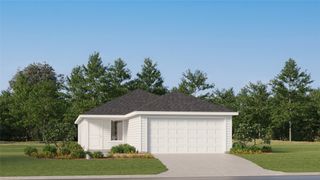
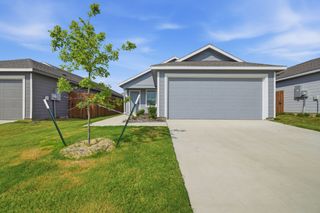
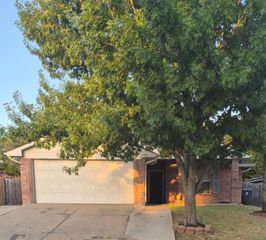
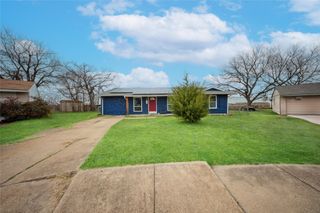
1104 Crestview Drive, Hutchins, TX 75141
- 3 beds |
- 2 baths |
- 1,310 sqft
 Single-Family Home
  Built in 2022
  5,227sqft lot
 2 car garage
  $202/sqft
  Listed 16 days ago
Property Description
Welcome to 1104 Crestview Drive in Hutchins, Texas - a beautifully maintained home offering the perfect blend of affordability, comfort, and convenience, just minutes from Dallas. Situated on a spacious lot, this inviting home features a functional floor plan designed for comfortable everyday living. Whether you're a first-time buyer, looking to downsize, or seeking an investment opportunity, you'll appreciate the well-appointed living areas, comfortable bedrooms, and practical, move-in-ready layout. Enjoy the charm of small-town living while staying close to major highways, shopping, dining, schools, and employment centers throughout the Dallas-Fort Worth Metroplex. The generous backyard offers plenty of space for entertaining, pets, gardening, or creating your own private retreat. With homeownership opportunities becoming increasingly competitive across DFW, a home offering this combination of value and location won't last long. If you're ready to build equity instead of paying rent, 1104 Crestview Drive deserves a spot at the top of your list. Schedule your private showing today and discover why Hutchins is becoming an increasingly desirable place to call home.
- Listing Status:
- Active
- Data Last Updated:
- August 16, 2026 at 6:18PM
- Listing Office:
- ERA Empower Realty LLC : 469-249-0378
- Listing Agent:
- John Baxter :
- Contact:
- 469-249-0378
- MLS ID:
- 21346897

- Style: TraditionalDetached
- Pool: None
- Parking: Driveway
- Roofing: Composition
- General: Brick1Slab
- HOA Amenities: Association ManagementMaintenance Grounds200.0Annually
- Originating MLS: NTR
- School District: Dallas ISD
- County: Dallas
- Zoning: SKYLINE ESTATES PH 1 & 2 BLK O LT 35300225100O0350000
- Fencing: Wood
- Utilities: Sewer AvailableWater Available
- Water: Public
- Sewer: Public Sewer
- Source: NTR
This listing courtesy of John Baxter , ERA Empower Realty LLC
Monthly Payment
- Principal & Interest $
- Property Taxes $
- Home Insurance $
- VA Funding Fee $

 New - 2 days ago