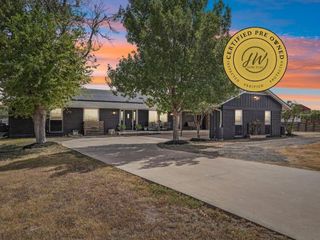
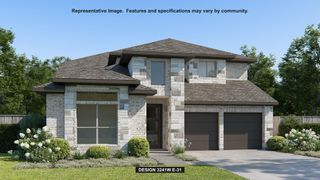
1000 Casola CV, Hutto, TX 78634
- 5 beds |
- 4 baths |
- 4,253 sqft
 Single-Family Home
  Built in 2023
  7,841sqft lot
 3 car garage
  $158/sqft
  Listed 5 days ago
Property Description
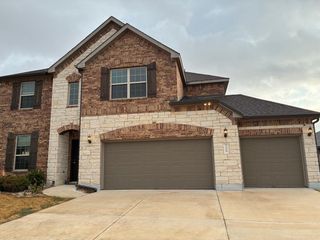
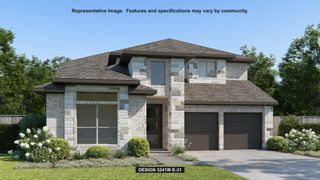
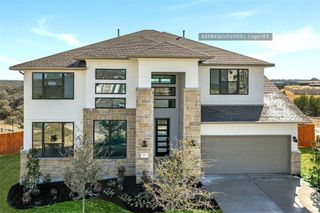
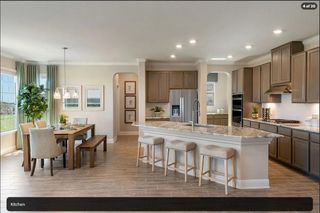
Built in 2023, this stunning two-story home offers modern elegance, a spacious and versatile floor plan, and an abundance of natural light throughout. From the moment you enter, you'll appreciate the thoughtful design, featuring a private home office with beautiful glass French doors, perfect for working from home or creating a peaceful retreat. The inviting open-concept living area showcases large double windows that fill the space with natural light, a stylish electric fireplace, and an elegant chandelier that adds a touch of sophistication. A separate dining area provides the perfect setting for family dinners, celebrations, and entertaining guests. The spacious primary suite is conveniently located on the main floor, offering a relaxing retreat with beautiful natural lighting, a garden soaking tub, a separate walk-in shower, and two closets for ample storage. Upstairs, you'll discover four additional bedrooms, a second living area, and a dedicated entertainment room, providing endless possibilities for a media room, game room, or additional gathering space. Beyond the home, enjoy the lifestyle that Highlands North has to offer! This master-planned community features an exciting selection of neighborhood amenities, including a refreshing splash pad, playground and playscape, basketball court, scenic walking trails, community parks, open green spaces, and a dedicated dog park for your four-legged companions. Whether you're enjoying outdoor recreation, taking an evening stroll, or spending time with friends and neighbors, there's something for everyone to enjoy. With its 2023 construction, spacious five-bedroom layout, multiple entertainment areas, private office, and access to wonderful community amenities, this home offers an exceptional combination of comfort, style, and convenience.
- Listing Status:
- Active
- Data Last Updated:
- October 13, 2026 at 7:20AM
- Listing Office:
- All City Real Estate Ltd. Co : (866) 277-6005
- Listing Agent:
- Jessica Cuevas : (512) 848-5877
- MLS ID:
- 6058910
- General: Playground
- Other Structures: PorchPatioCovered
- Pool: None
- Parking: AttachedParking spaces: 4
- Roofing: Composition
- Windows: None
- General: TwoSlab
- HOA Amenities: ParkPicnic AreaPlaygroundCommon Area Maintenance335.0Annually
- Originating MLS: actris
- School District: Hutto ISD
- County: Williamson
- Zoning: S13044 - HIGHLANDS NORTH SEC 4BLOCK CLOT 28141964040C0028
- View: None
- Fencing: Back Yard
- Utilities: Cable ConnectedElectricity ConnectedSewer Connected
- Water: Public
- Sewer: Public Sewer
- Source: actris
This listing courtesy of Jessica Cuevas , All City Real Estate Ltd. Co
Monthly Payment
- Principal & Interest $
- Property Taxes $
- Home Insurance $
- VA Funding Fee $