$522,990
124 Hadleigh DR, Hutto, TX 78634
- 4 beds |
- 4 baths |
- 3,249 sqft
 Single-Family Home
  Built in 2026
  4,356sqft lot
 2 car garage
  $161/sqft
  Listed 27 days ago
Property Description
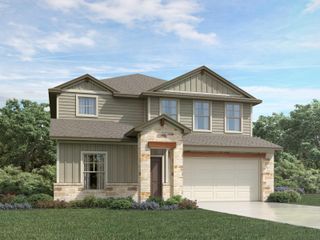
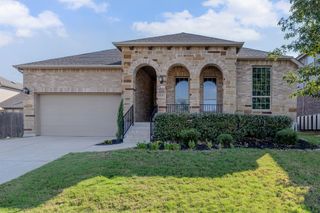
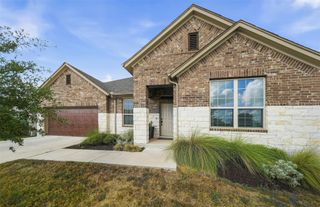
MLS# 4782365 - Built by Empire Homes - Nov 2026 completion! ~ The Alder floor plan exemplifies thoughtful design, harmoniously blending functionality and sophistication for the modern family. Featuring a dedicated study, a spacious kitchen with an oversized island, and an upstairs media room, every element is tailored for comfort and convenience. Enjoy outdoor relaxation on the inviting covered patio, and unwind in the main-floor primary retreat, complete with a luxurious en-suite bathroom and a generous walk-in closet. Welcome to a home that seamlessly combines practicality with refined living, perfect for today’s busy lifestyles.
- Listing Status:
- Active
- Data Last Updated:
- October 13, 2026 at 7:20AM
- Listing Office:
- HomesUSA.com : (888) 872-6006
- Listing Agent:
- Ben Caballero : (888) 872-6006
- MLS ID:
- 4782365
- General: None
- Other Structures: PatioCovered
- Pool: None
- Parking: AttachedDrivewayGarageGarage Door OpenerGarage Faces FrontParking spaces: 4
- Roofing: Shingle
- Windows: BlindsENERGY STAR Qualified WindowsScreens
- General: TwoSlab
- HOA Amenities: ClubhouseParkPlanned Social ActivitiesPlaygroundTrail(s)Common Area MaintenanceLandscaping262.0Quarterly
- Originating MLS: actris
- School District: Hutto ISD
- County: Williamson
- Zoning: Phase 1Section 2Block iLot 9R663040
- View: Neighborhood
- Fencing: Wood
- Utilities: Above GroundNatural Gas AvailableUnderground Utilities
- Water: MUD
- Sewer: MUD
- Source: actris
This listing courtesy of Ben Caballero , HomesUSA.com
Monthly Payment
$Est. Payment
- Principal & Interest $
- Property Taxes $
- Home Insurance $
- VA Funding Fee $