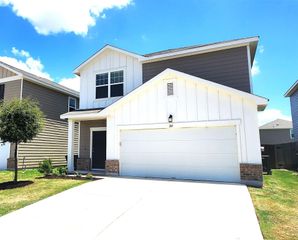
203 Combe DR, Hutto, TX 78634
- 3 beds |
- 3 baths |
- 1,930 sqft
 Single-Family Home
  Built in 2021
  4,443sqft lot
 2 car garage
  $159/sqft
  Listed 1 month ago
Property Description
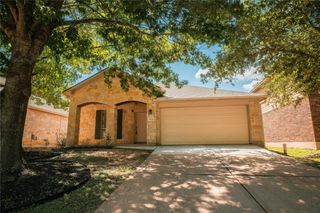
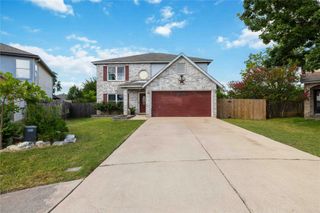
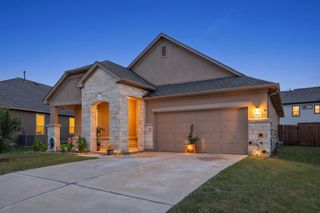
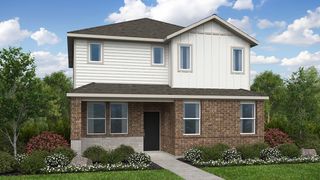
Welcome to 203 Combe Dr., where charm, comfort, and modern living come together. A spacious front porch and inviting sitting area create the perfect place to relax, unwind, and enjoy the neighborhood atmosphere. Fresh landscaping, lush new sod, vibrant seasonal flowers, and a brand-new front door provide exceptional curb appeal and a warm first impression. Inside, you'll find a bright, open-concept floor plan filled with natural light. The spacious living and dining areas flow seamlessly into the well-appointed kitchen, featuring a center island, stainless steel appliances, a walk-in pantry, and a window over the sink that brings in even more natural light. With plenty of room for gathering and entertaining, this space is both functional and inviting. The first floor is completely carpet-free, offering style, durability, and easy maintenance. This thoughtfully designed home offers 3 bedrooms, 2.5 bathrooms, and smart storage solutions throughout. The laundry room includes a built-in organizer and storage system, adding convenience to everyday living. The oversized primary suite serves as a true retreat, featuring a private walkout balcony, two walk-in closets, and an ensuite bath with dual vanities. Ideally situated directly across from the community playground, the home provides convenient access to outdoor recreation while enjoying a desirable location at the end of the street near the front of the neighborhood. With minimal pass-through traffic, you'll appreciate the added sense of privacy, tranquility, and connection to the community. You are also a short bike ride, walk, or drive to nearby schools Farley Middle School and Ray Elementary School.
- Listing Status:
- Active
- Data Last Updated:
- July 6, 2026 at 12:17PM
- Listing Office:
- Pure Realty : 512-944-0503
- Listing Agent:
- Brooke Kaliszewski : (512) 944-0503
- MLS ID:
- 5049769
- General: BalconyPest Tubes in Walls
- Other Structures: Front PorchCovered
- Pool: None
- Parking: Alley AccessDetachedDrivewayGarageParking spaces: 2
- Roofing: Shingle
- Windows: Double Pane WindowsScreens
- General: TwoSlab
- HOA Amenities: Picnic AreaPlaygroundSidewalksCommon Area Maintenance480.0Annually
- Originating MLS: actris
- School District: Hutto ISD
- County: Williamson
- Zoning: S12036 - BROOKLANDS SEC 1BLOCK ELOT 5143010100E0005
- View: NeighborhoodPark/Greenbelt
- Fencing: Back YardFencedWood
- Utilities: Electricity ConnectedNatural Gas ConnectedSewer ConnectedWater Connected
- Water: Public
- Sewer: Public Sewer
- Source: actris
This listing courtesy of Brooke Kaliszewski , Pure Realty
Monthly Payment
- Principal & Interest $
- Property Taxes $
- Home Insurance $
- VA Funding Fee $

 New - 1 day ago