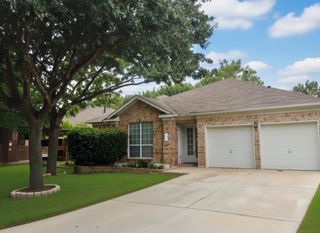
204 Ashby DR, Hutto, TX 78634
- 4 beds |
- 2 baths |
- 1,870 sqft
 Rental
  Built in 2026
  5,763sqft lot
 2 car garage
  $1/sqft
  Listed 5 days ago
Property Description
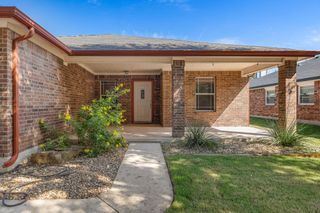
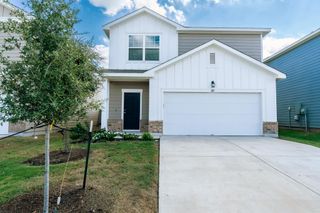
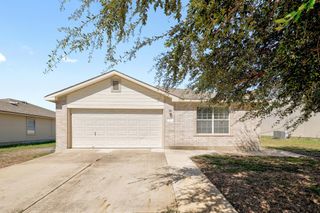
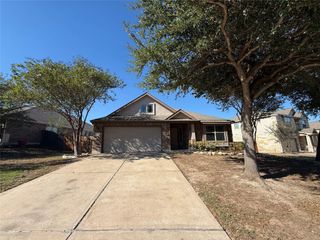
Beautiful new construction, single-story home featuring 4 bedrooms, 2 full bathrooms, a 2-car garage, and a private backyard. With 1,870 sq. ft. of living space, this home offers a spacious and functional open-concept floor plan. The bright and inviting layout features an open living, dining, and kitchen area, complete with a large breakfast counter-height island—perfect for everyday living and entertaining. All bedrooms are generously sized, while the primary suite offers a relaxing retreat with a stand-up shower, garden tub, and double vanity. The extra-large 2-car garage includes a garage door opener and convenient alley access. Outside, enjoy the large covered front porch with railing, perfect for relaxing and enjoying your morning coffee, as well as a covered back patio overlooking the private backyard. This beautiful new home offers comfort, space, and a great layout for modern living. Come see it for yourself—you'll love what this home has to offer!
- Listing Status:
- Active
- Data Last Updated:
- October 13, 2026 at 7:20AM
- Listing Office:
- Anzures Realty : (512) 520-8099
- Listing Agent:
- Salvador Anzures : (512) 656-1306
- MLS ID:
- 5820274
- General: Exterior StepsGutters FullPrivate Yard
- Other Structures: Front PorchRear PorchPatioCovered
- Pool: None
- Parking: AttachedDoor-SingleDrivewayGarageGarage Faces RearParking spaces: 4
- Roofing: CompositionShingle
- Windows: Aluminum FramesBlindsDouble Pane WindowsScreensSolar Screens
- General: RaisedSlab
- HOA Amenities: Cluster MailboxCommon GroundsDog ParkParkPlaygroundSidewalks
- Originating MLS: actris
- School District: Hutto ISD
- County: Williamson
- Zoning: S12917 - BROOKLANDS SEC 5BLOCK XLOT 31143010050X0031
- View: None
- Fencing: FullPrivacyWood
- Utilities: Cable AvailableElectricity AvailableNatural Gas AvailableSewer ConnectedWater Available
- Water: Public
- Sewer: Public Sewer
- Source: actris
This listing courtesy of Salvador Anzures , Anzures Realty
 New - 1 day ago