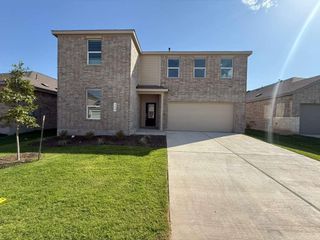
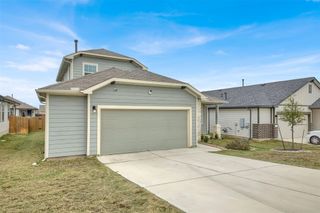
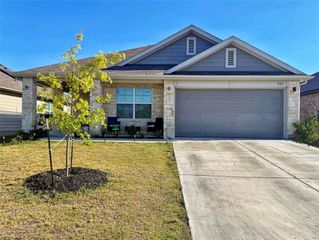
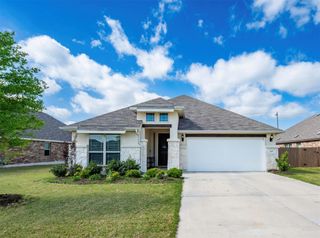
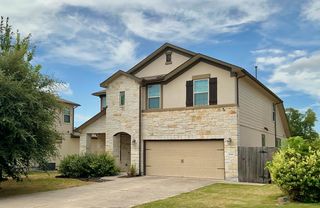
211 Brookside ST, Hutto, TX 78634
- 4 beds |
- 3 baths |
- 2,551 sqft
 Rental
  Built in 2021
  7,536sqft lot
 2 car garage
  $1/sqft
  Listed 14 days ago
Property Description
MOVE-IN READY home in Hutto Town Square, offering 2,551 sq. ft. of versatile living space on a premium lot with no rear neighbors. The spacious floor plan includes a private primary suite, dedicated home office, and main-level guest suite with a full bath, providing exceptional flexibility for guests, extended family, or working from home. The bright kitchen features white cabinetry, built-in appliances, and stylish finishes, while the second floor offers a generous game room, two additional bedrooms, a full bath, and plenty of storage. Step outside to a private backyard overlooking a peaceful green belt perfect for enjoying your morning coffee or entertaining. With convenient access to shopping, dining, parks, schools, Samsung, Tesla, and major roadways, this pet-friendly home combines comfort, privacy, and an unbeatable Hutto location. House is a must see, come tour it today!
- Listing Status:
- Active
- Data Last Updated:
- August 28, 2026 at 3:19PM
- Listing Office:
- eXp Realty, LLC : (888) 519-7431
- Listing Agent:
- Raquel Gossett : (512) 787-5097
- MLS ID:
- 3657465
- General: Exterior StepsPrivate EntrancePrivate Yard
- Other Structures: See RemarksRear PorchCovered
- Pool: None
- Parking: Additional ParkingAttachedConcreteCoveredParking spaces: 4
- Roofing: Asphalt
- Windows: BlindsDouble Pane WindowsENERGY STAR Qualified Windows
- General: TwoSlab
- HOA Amenities: ClubhouseCluster MailboxPlaygroundPool
- Originating MLS: actris
- School District: Hutto ISD
- County: Williamson
- Zoning: S12461 - HUTTO SQUARE SEC 6BLOCK BLOT 25141990060B0025
- View: Park/GreenbeltTrees/Woods
- Fencing: Back YardPrivacyWood
- Utilities: Underground Utilities
- Water: MUD
- Sewer: MUD
- Source: actris
This listing courtesy of Raquel Gossett , eXp Realty, LLC
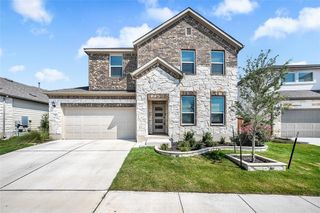
 New - 1 day ago