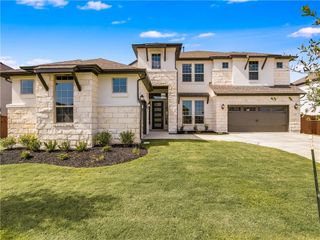
2750 County Road 100, Hutto, TX 78634
- 4 beds |
- 4 baths |
- 3,376 sqft
 Single-Family Home
  Built in 1987
  1acre lot
 3 car garage
  $237/sqft
  Listed 10 days ago
Property Description
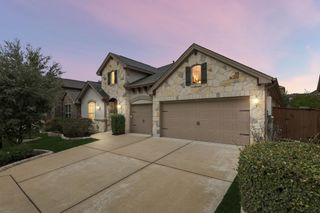
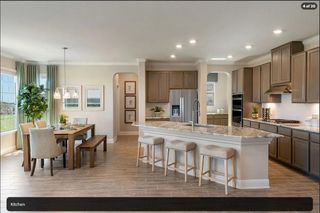
Unique Property with country living at its finest with the best view in Williamson County! The sunsets are spectacular. Just over 1 acre surrounded by pasture on all sides. Close to 130 and only 8 minutes to Downtown Hutto. 4 bedrooms with 2 Primary Suites on first floor. 4 full baths and home office. Open kitchen w/ double ovens and a large granite island. Sun porch leads to your own private oasis. Inground pool, outdoor living and BBQ/Grilling space with sound system and lighting. Detached oversized garage is an ultimate paradise for car enthusiasts or home business setting. Main garage has epoxy flake floor with separate work space featuring custom cabinets and a butcher block top. Smaller garage features a secondary roll up garage door on back for ease of using lawn equipment. Owner is Agent.
- Listing Status:
- Active
- Data Last Updated:
- October 13, 2026 at 7:20AM
- Listing Office:
- Compass RE Texas, LLC : (512) 575-3644
- Listing Agent:
- Sara Edgington : (512) 470-6789
- MLS ID:
- 5821129
- General: Gutters FullLightingPrivate Yard
- Other Structures: Garage(s)WorkshopFront PorchRear PorchCovered
- Pool: Diving BoardElectric HeatFencedFilteredHeatedIn Ground
- Parking: Circular DrivewayDrivewayGarageGarage Door OpenerGarage Faces FrontOversizedPavedParking spaces: 6
- Roofing: CompositionShingle
- Windows: BlindsDouble Pane WindowsSolar Screens
- General: TwoSlab
- HOA Amenities: None
- Originating MLS: actris
- School District: Georgetown ISD
- County: Williamson
- Zoning: AW0426 MCQUEENJ. SUR.ACRES 1.00120042600000042
- View: PanoramicPasturePoolRuralTrees/Woods
- Fencing: Back YardChain LinkFencedWoodWrought Iron
- Utilities: Electricity ConnectedOtherNatural Gas Not AvailablePhone AvailableSewer ConnectedWater Connected
- Water: MUDPublic
- Sewer: Septic Tank
- Source: actris
This listing courtesy of Sara Edgington , Compass RE Texas, LLC
Monthly Payment
- Principal & Interest $
- Property Taxes $
- Home Insurance $
- VA Funding Fee $