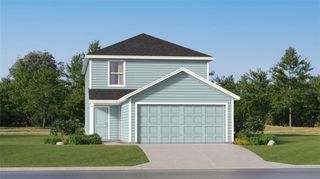
301 Abamillo CT, Hutto, TX 78634
- 4 beds |
- 3 baths |
- 2,320 sqft
 Single-Family Home
  Built in 2005
  8,973sqft lot
 2 car garage
  $144/sqft
  Listed 11 days ago
Property Description
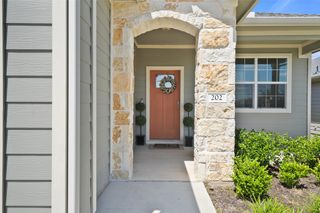
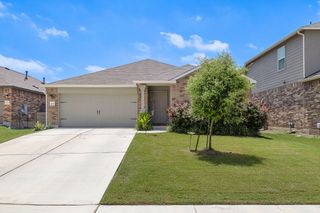
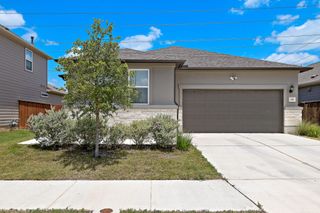
Thoughtfully redesigned and beautifully updated, this move-in ready home combines timeless style with modern finishes on an oversized lot featuring an expansive backyard. Every detail was carefully selected with the guidance of a professional interior designer, creating a home that feels more like a custom renovation than a typical resale. The home has been freshly painted inside and out and features brand-new luxury vinyl plank flooring throughout the entire second floor. The kitchen has been transformed with stunning honed marble tile backsplash, new quartz countertops, updated plumbing fixtures, and a fresh, designer-inspired aesthetic. Matching new countertops and plumbing fixtures continue throughout the bathrooms, giving the home a cohesive, elevated look from top to bottom. The spacious floor plan offers multiple living areas, oversized secondary bedrooms, a large upstairs flex space, and a private primary suite complete with dual vanities, a garden tub, separate shower, and an oversized walk-in closet. The upstairs laundry room adds everyday convenience. Outside, you'll love the huge backyard with plenty of room to entertain, play, garden, or even add a pool. A newer roof (2023) provides added peace of mind. This isn't just another updated home—it's one where every finish was intentionally chosen to create a bright, welcoming space that feels both current and timeless.
- Listing Status:
- Active
- Data Last Updated:
- July 6, 2026 at 6:17AM
- Listing Office:
- Compass RE Texas, LLC : (512) 575-3644
- Listing Agent:
- Amy Whitston : (512) 663-6759
- MLS ID:
- 3457601
- General: None
- Other Structures: None
- Pool: None
- Parking: AttachedGarage Door OpenerGarage Faces FrontParking spaces: 4
- Roofing: Composition
- Windows: None
- General: TwoSlab
- HOA Amenities: Common Area Maintenance110.0Quarterly
- Originating MLS: actris
- School District: Hutto ISD
- County: Williamson
- Zoning: S8778 - GLENWOOD PH 2ABLOCK BLOT 14714110002AB0147
- View: None
- Fencing: Privacy
- Utilities: Electricity AvailablePropane
- Water: Public
- Sewer: Public Sewer
- Source: actris
This listing courtesy of Amy Whitston , Compass RE Texas, LLC
Monthly Payment
- Principal & Interest $
- Property Taxes $
- Home Insurance $
- VA Funding Fee $

 New - 1 day ago