304 W Metcalfe ST, Hutto, TX 78634
- 2 beds |
- 2 baths |
- 1,064 sqft
 Rental
  Built in 1940
  0.34acre lot
 —— car garage
  $2/sqft
  Listed 10 days ago
Property Description
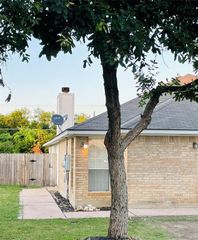
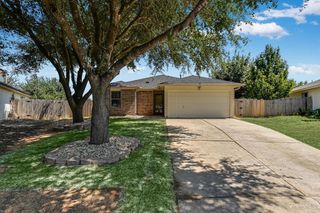
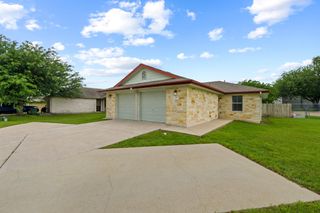
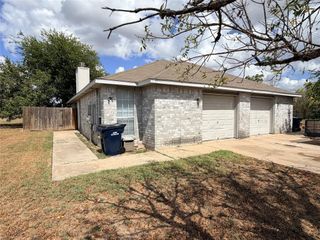
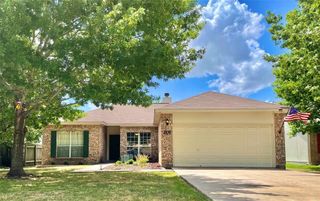
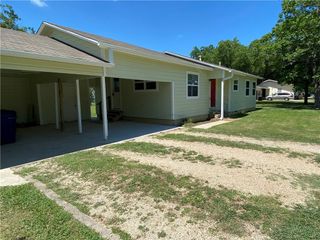
Wonderful cottage in old town Hutto. Large covered front porch for those fall evenings. A private yard spans across the 0.34-acre lot, providing a serene outdoor environment. Inside the 1,064-square-foot home, the open floor plan features hardwood flooring, recessed lighting, and blinds. The kitchen is equipped with stone counters, a kitchen island with a breakfast bar, built-in features, and stainless steel appliances including a dishwasher, microwave, oven, range, and refrigerator. The interior includes two bedrooms with wood flooring and window blinds. The single full bathroom is styled with wood flooring, stone counters, and a soaking tub. This space also features textured plaster walls and a modern vanity. The layout brings together traditional materials and modern functionality for daily living. In the private, partially fenced back yard, a concrete patio offers space for outdoor activities, complemented by a garden area and a view of trees and woods. Storage needs are met by a metal storage shed. For parking, the property offers a concrete area, an open parking setup, and a metal carport. Located at 304 W Metcalfe St, this home offers classic charm and functional outdoor space. Schedule a tour today to experience the property in person.
- Listing Status:
- Active
- Data Last Updated:
- October 13, 2026 at 7:20AM
- Listing Office:
- Jeanette Shelby, Realtors : (512) 281-3412
- Listing Agent:
- Jeanette Shelby : (512) 461-7721
- MLS ID:
- 5687104
- General: None
- Other Structures: OutbuildingStorageFront PorchPatio
- Pool: None
- Parking: CarportParking spaces: 4
- Roofing: Composition
- Windows: BlindsWood Frames
- General: OnePillar/Post/Pier
- HOA Amenities: None
- Originating MLS: actris
- School District: Hutto ISD
- County: Williamson
- Zoning: HUTTO & METCALFE ADDITIONBLOCK 10LOT PT 2PT ALLEYACRES .34114200400100002A
- View: Neighborhood
- Fencing: None
- Utilities: Electricity ConnectedSewer ConnectedWater Connected
- Water: Public
- Sewer: Public Sewer
- Source: actris
This listing courtesy of Jeanette Shelby , Jeanette Shelby, Realtors