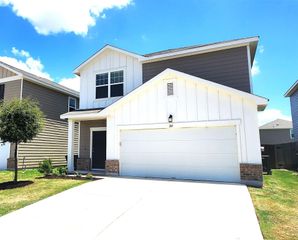
$319,990
313 Brandywine RD, Hutto, TX 78634
- 3 beds |
- 2 baths |
- 1,650 sqft
 Single-Family Home
  Built in 2026
  4,800sqft lot
 2 car garage
  $194/sqft
  Listed 24 days ago
Property Description
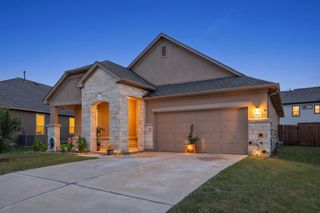
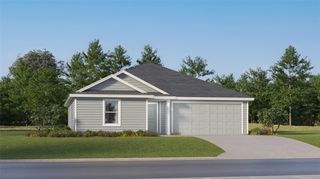
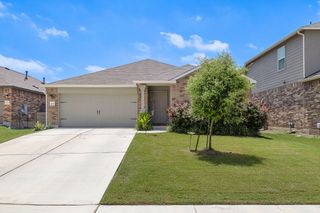
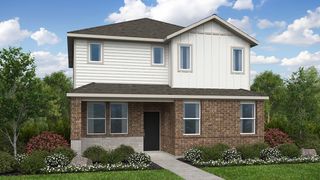
The Only Premier Builder Offering Unique Home Designs From the $280s The Carroll III floorplan offers 1,650 square feet of thoughtfully designed living space with 3 bedrooms and 2 bathrooms. A two-car alley-load garage enhances curb appeal while maximizing the front of the home. Inside, the open-concept layout creates a seamless flow between the kitchen, dining, and family room. Personalize your home with an optional fireplace for cozy evenings or enjoy outdoor living on the covered patio. With its balance of comfort, style, and function, the Carroll I is designed to fit your lifestyle perfectly.
- Listing Status:
- Active
- Data Last Updated:
- July 6, 2026 at 7:17AM
- Listing Office:
- Brightland Homes Brokerage : (512) 330-9366
- Listing Agent:
- April Maki : (512) 610-4967
- MLS ID:
- 7837221
- General: Rain GuttersSee Remarks
- Other Structures: See RemarksCovered
- Pool: None
- Parking: Alley AccessConcreteGarage Faces RearSee RemarksParking spaces: 4
- Roofing: Shingle
- Windows: Vinyl Windows
- General: OneSlab
- HOA Amenities: Common GroundsParkPicnic AreaPlanned Social ActivitiesPoolTrail(s)See RemarksSee Remarks88.0Quarterly
- Originating MLS: actris
- School District: Hutto ISD
- County: Williamson
- Zoning: Section 4 Block H Lot 3313 Brandywine Rd
- View: See Remarks
- Fencing: WoodSee Remarks
- Utilities: Underground Utilities
- Water: MUD
- Sewer: MUD
- Source: actris
This listing courtesy of April Maki , Brightland Homes Brokerage
Monthly Payment
$Est. Payment
- Principal & Interest $
- Property Taxes $
- Home Insurance $
- VA Funding Fee $

 New - 1 day ago