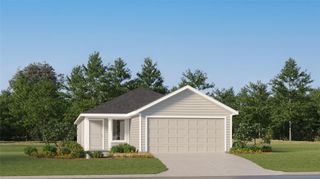
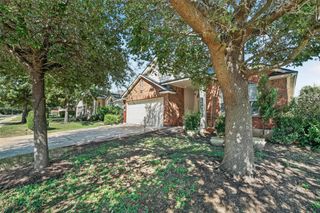
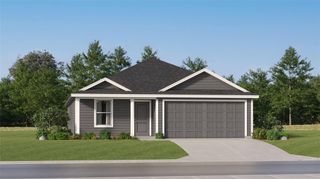
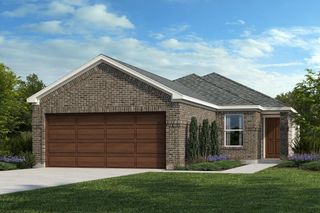
324 Almquist ST, Hutto, TX 78634
- 3 beds |
- 2 baths |
- 1,423 sqft
 Single-Family Home
  Built in 2010
  7,971sqft lot
 2 car garage
  $176/sqft
  Listed 20 days ago
Property Description
Welcome to 324 Almquist St. in Hutto Parke! This inviting one-story home offers 1,423 square feet of comfortable living space, a two-car garage, and a HUGE backyard with room to truly make it your own! Built in 2010, the home features a bright, open layout filled with beautiful natural light and wood-look LVP flooring that creates a warm and peaceful feel throughout. The spacious living room opens directly to the kitchen and dining area, making this floor plan perfect for entertaining, family gatherings, or simply staying connected while cooking. The kitchen offers a breakfast bar, plenty of cabinet and counter space, and a pantry for extra storage. Tucked away at the back of the home, the primary suite feels like a private retreat with a spacious bedroom, large walk-in closet, double vanity, and soaking tub/shower combination. Both secondary bedrooms are generously sized, and the secondary bathroom features a convenient split layout that allows the vanity and toilet area to be used separately from the tub and shower area—great for busy mornings! Step outside to the covered back patio and one of the home’s biggest highlights—the oversized backyard! There is plenty of space for entertaining, pets, play equipment, a garden, or creating the outdoor space you’ve been dreaming about. Residents of Hutto Parke also enjoy access to community amenities, including a neighborhood pool and park—perfect for relaxing, staying active, and enjoying time outdoors close to home.
- Listing Status:
- Active
- Data Last Updated:
- October 13, 2026 at 12:19PM
- Listing Office:
- Real Broker, LLC : (855) 450-0445
- Listing Agent:
- Jena Dubon : (512) 779-9029
- MLS ID:
- 2165851
- General: None
- Other Structures: PatioCovered
- Pool: None
- Parking: AttachedDrivewayGarageParking spaces: 2
- Roofing: Composition
- Windows: BlindsDouble Pane WindowsScreens
- General: OneSlab
- HOA Amenities: PoolTrail(s)Common Area Maintenance32.0Monthly
- Originating MLS: actris
- School District: Hutto ISD
- County: Williamson
- Zoning: S9067 - HUTTOPARKE SEC 6BLOCK SLOT 4141975060S0004
- View: None
- Fencing: FencedPrivacyWood
- Utilities: Electricity AvailableSewer AvailableWater Available
- Water: MUD
- Sewer: Public Sewer
- Source: actris
This listing courtesy of Jena Dubon , Real Broker, LLC
Monthly Payment
- Principal & Interest $
- Property Taxes $
- Home Insurance $
- VA Funding Fee $

 New - 1 day ago