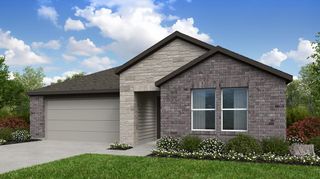
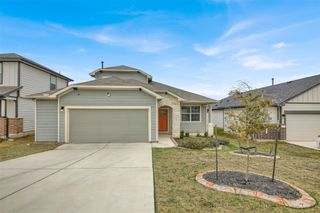
505 Hickory Arbor, Hutto, TX 78634
- 4 beds |
- 3 baths |
- 2,366 sqft
 Single-Family Home
  Built in 2026
  5,685sqft lot
 2 car garage
  $183/sqft
  Listed 14 hours ago
Property Description
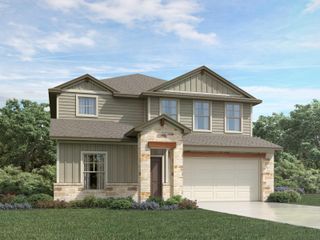
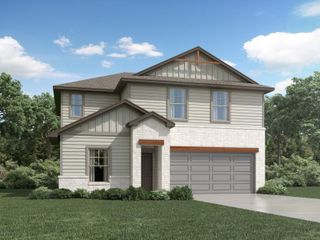
This impressive 4-bedroom, 3-bath home delivers the perfect blend of style, comfort, and functionality. Soaring 10–15-foot ceilings and an open-concept layout create a bright, airy feel, while a private front study makes working from home a breeze. A separate en-suite bedroom is ideal for guests or multigenerational living, and the split-bedroom design offers added privacy for the spacious Owner’s Retreat. The stylish kitchen shines with light cabinetry, quartz countertops, warm wood-look flooring, designer tile accents, and sleek black fixtures. Unwind in the spa-inspired Owner’s Bath, featuring a soaking tub, separate walk-in shower, double vanity, and upscale designer finishes. Enjoy a low-maintenance backyard with no direct rear neighbors and a stone wall for added privacy. A 2-car garage and thoughtful designer touches throughout complete the package. Our EnergySaver™ Homes offer peace of mind knowing your new home in Hutto is minimizing your environmental footprint while saving energy. Square Footage is an estimate only; actual construction may vary.
- Listing Status:
- Active
- Data Last Updated:
- October 13, 2026 at 7:19PM
- Listing Office:
- David Weekley Homes : (512) 566-0541
- Listing Agent:
- Jimmy Rado : (512) 566-0541
- MLS ID:
- 8593776
- General: Gutters FullLightingPest Tubes in WallsPrivate Yard
- Other Structures: PorchRear PorchCovered
- Pool: None
- Parking: AttachedConcreteDrivewayGarageGarage Door OpenerGarage Faces FrontParking spaces: 4
- Roofing: Composition
- Windows: Double Pane WindowsLow-Emissivity WindowsVinyl Windows
- General: OneSlab
- HOA Amenities: BBQ Pit/GrillClubhouseCluster MailboxControlled AccessCurbsFitness CenterGame/Rec RmParkPicnic AreaPlanned Social ActivitiesPlaygroundPoolSidewalksStreet LightsUnderground UtilitiesTrail(s)Common Area Maintenance262.5Quarterly
- Originating MLS: actris
- School District: Hutto ISD
- County: Williamson
- Zoning: S13919 - FLORA PH 2 SEC 1BLOCK LLOT 13141158210L0013
- View: None
- Fencing: Fenced
- Utilities: Electricity AvailableHigh Speed InternetNatural Gas AvailablePhone AvailableSewer AvailableUnderground UtilitiesWater Available
- Water: MUD
- Sewer: MUD
- Source: actris
This listing courtesy of Jimmy Rado , David Weekley Homes
Monthly Payment
- Principal & Interest $
- Property Taxes $
- Home Insurance $
- VA Funding Fee $