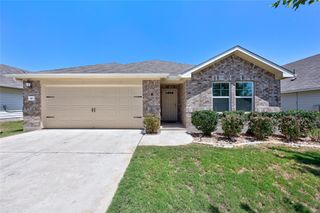
511 S Pauley DR, Hutto, TX 78634
- 4 beds |
- 3 baths |
- 2,738 sqft
 Single-Family Home
  Built in 2001
  7,884sqft lot
 2 car garage
  $121/sqft
  Listed 1 day ago
Property Description
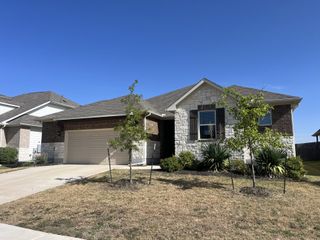
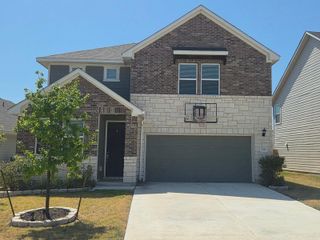
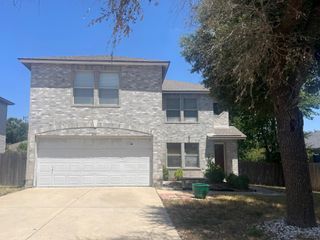
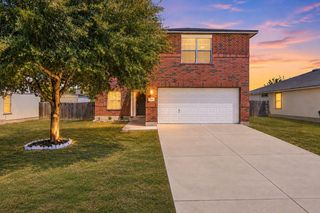
511 S Pauley Drive offers exceptional space, value, and opportunity in the heart of Hutto’s Country Estates—directly across the street from Hutto Community Park. With more than 2,700 square feet, this spacious two-story home gives buyers the flexibility to spread out, entertain, work from home, or create dedicated spaces for everyone. The main level features multiple living and dining areas, wood and tile flooring, and a downstairs primary suite with a walk-in closet, separate shower, and garden tub. The kitchen offers tons of counter space, black and stainless steel appliances, abundant cabinetry, and a breakfast area. Upstairs, a huge second living or game room anchors three generously sized bedrooms and a full bath, creating an ideal separation of space. Outside, enjoy a large covered front porch, covered back patio, no rear neighbors, and Hutto Community Park just steps from your front door with a pavilion, basketball court, playground, and wide-open recreational space. The home provides an excellent opportunity for a buyer to purchase a large home at an attractive price and make updates over time to fit their own style. Recent improvements include a new 2026 water heater and refreshed exterior paint. For buyers looking for space, flexibility, and a central Hutto location with direct access to the park, 511 S Pauley Drive offers a compelling opportunity to create a home that is truly their own.
- Listing Status:
- Active
- Data Last Updated:
- August 28, 2026 at 3:19PM
- Listing Office:
- Keller Williams Realty : (512) 448-4111
- Listing Agent:
- Ryan Kelly : (512) 674-5478
- MLS ID:
- 1351368
- General: Private Yard
- Other Structures: StoragePorchPatioCovered
- Pool: None
- Parking: DrivewayGarageParking spaces: 4
- Roofing: Composition
- Windows: Double Pane Windows
- General: TwoSlab
- HOA Amenities: Cluster MailboxParkPlaygroundSidewalks
- Originating MLS: actris
- School District: Hutto ISD
- County: Williamson
- Zoning: S7658 - COUNTRY ESTATES 2 PH 1BLOCK SLOT 24142035021S0024
- View: Park/Greenbelt
- Fencing: Back YardWood
- Utilities: Cable ConnectedElectricity ConnectedNatural Gas ConnectedSewer ConnectedWater Connected
- Water: Public
- Sewer: Public Sewer
- Source: actris
This listing courtesy of Ryan Kelly , Keller Williams Realty
Monthly Payment
- Principal & Interest $
- Property Taxes $
- Home Insurance $
- VA Funding Fee $

 New - 2 days ago