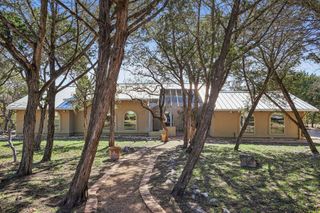
340 Connie Lane, Ingram, TX 78025
- 3 beds |
- 3 baths |
- 1,725 sqft
 Single-Family Home
  Built in 2022
  5.25acre lot
 —— car garage
  $357/sqft
  Listed 1 day ago
Property Description
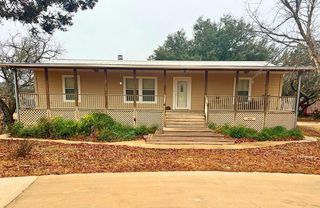
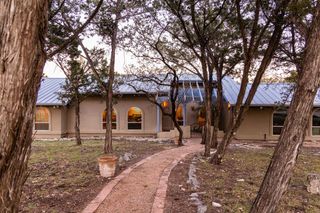
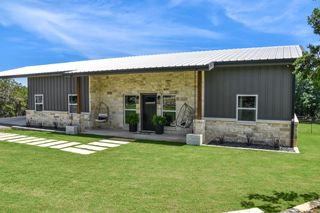
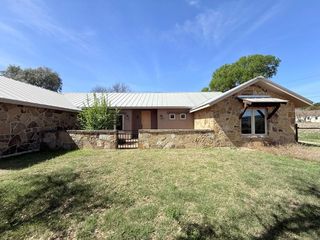
Welcome to Connie's Cabin w/ Vista Views, a thoughtfully designed Texas Hill Country retreat situated on 5 scenic acres w/ Hill Country views. Built in 2022, main home offers 2 BR/2BA,cathedral ceilings, waterproof flooring, custom finishes, a spacious primary suite featuring, electric fireplace, oversized walk-in closet, bay window seating. The kitchen features custom cabinetry, induction cooktop, & an integrated convection oven/microwave. Enjoy preparing meals while taking in breathtaking Texas Hill Country views, watching deer, squirrels, dove, native songbirds, abundant wildlife just outside your windows. Outdoor living is designed for relaxation w/ a 12' x 36' covered porch, hot tub, plumbing for a future outdoor kitchen. The guest cottage, built in 2025, well insulated w/ spray foam insulation beneath the subfloor & offers excellent short-term rental or guest accommodations, w/ most furnishings conveying. Additional highlights include a 22 KW Generac whole-house generator (approx. $15,000 value), owned 500-gallon propane tank, insulated pump house, 2,500-gallon water storage, whole-house filtration, 50-amp RV hookup, with water, sewer, & electric. 1400 sq ft home 265 guest
- Listing Status:
- Active
- Data Last Updated:
- July 7, 2026 at 11:28PM
- Listing Office:
- Keller Williams Realty - Kerrville : 830-896-1122
- Listing Agent:
- Amy Patrick : 830-353-7474
- MLS ID:
- 124848
- General: XeriscapedOther-See RemarksDetached Guest HouseWorkshopGuest HouseHot Tub/Spa
- Style: Hill Country
- Parking: 2 Car CarportAttachedDetachedParking spaces: 2
- Roofing: Metal
- Windows: Double Pane Windows
- General: HardiPlank TypeOnePier & BeamSlab
- Road/Access: County Road
- Originating MLS: Kerrville BOR
- County: Kerr
- Zoning: Residential
- View: Exceptional ViewView
- Utilities: Electricity ConnectedGarbage Service-PrivatePhone Available
- Water: Well
- Sewer: Septic Licensed
- Source: Kerrville BOR
This listing courtesy of Amy Patrick , Keller Williams Realty - Kerrville
Monthly Payment
- Principal & Interest $
- Property Taxes $
- Home Insurance $
- VA Funding Fee $