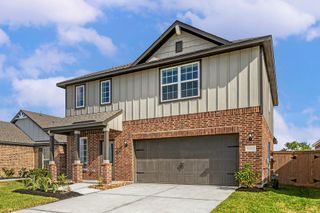
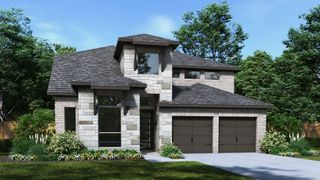
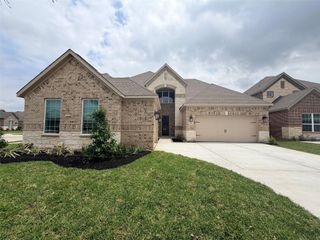
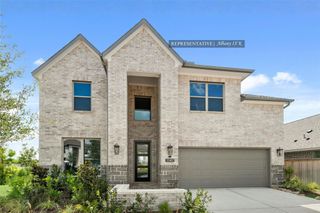
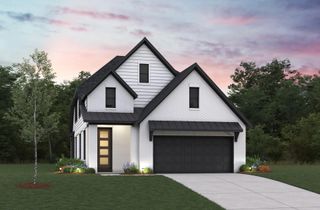
11119 Coastal Sage Court, Iowa Colony, TX 77583
- 4 beds |
- 3 baths |
- 2,728 sqft
 Single-Family Home
  Built in 2026
  —— sqft lot
  2 car garage
  $174/sqft
  Listed 5 days ago
Property Description
NEW CONSTRUCTION by Beazer Homes, America’s #1 Energy-Efficient New Home Builder! Welcome home to 11119 Coastal Sage Ct, nestled in the Ellwood community and zoned to highly rated Alvin ISD. This Huntsville plan offers 4 bedrooms, 3 bathrooms, and 2,728 sq. ft. of beautifully designed two-story living. Enjoy a grand family room with vaulted ceilings, a first-floor primary suite with a spa-like bath and walk-in closet, an expansive kitchen flowing into the open-concept great room, and a dining room with a window seat. Built as an Energy Series READY home—DOE Zero Energy Ready, ENERGY STAR® certified, and Indoor airPLUS qualified- designed to be 40–50% more efficient than typical new homes. Don’t miss this incredible opportunity! Call now to schedule your tour.
- Listing Status:
- Active
- Date Added:
- July 1, 2026
- Data Last Updated:
- July 6, 2026 at 7:08AM
- Listing Office:
- eXp Realty LLC : 888-519-7431
- Listing Agent:
- Jimmy Franklin : 1+281-949-6362
- MLS ID:
- 32971896
- Style: Traditional
- Parking: AttachedTandem
- Roofing: Composition
- Windows: Insulated/Low-E windowsShutters
- General: Spray Foam InsulationBrickStuccoWood Siding2Slab
- Road/Access: Concrete
- HOA Amenities: Fitness CenterJogging Path1650.0Annually
- Originating MLS: Houston Association of Realtors
- School District: 3 - Alvin
- County: Brazoria
- Zoning: Lot 32 Block 1 Section 1
- Fencing: Back Yard
- Water: Water District
- Source: Houston Association of Realtors
This listing courtesy of Jimmy Franklin , eXp Realty LLC
Monthly Payment
- Principal & Interest $
- Property Taxes $
- Home Insurance $
- VA Funding Fee $

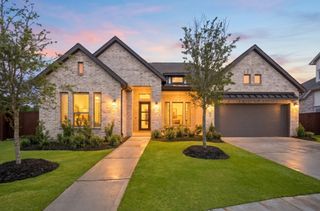
 New - 3 days ago