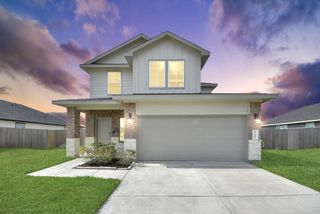
1123 Rare Fancy Drive, Iowa Colony, TX 77583
- 4 beds |
- 3 baths |
- 2,174 sqft
 Rental
  Built in 2020
  7,606sqft lot
 2 car garage
  $1/sqft
  Listed 8 days ago
Property Description
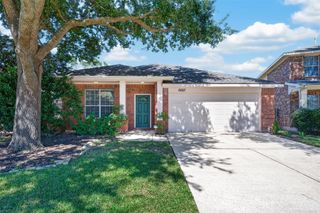
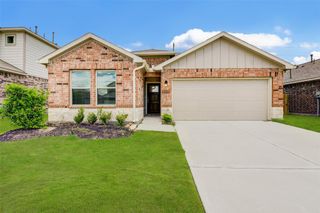
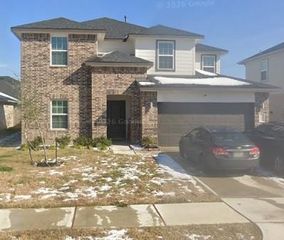
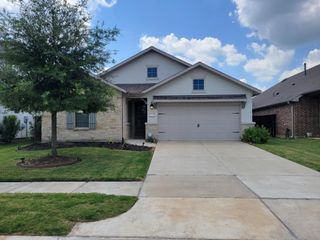
Make A Great Impression On Guests With The Beautiful Cypress Plan! This stunning two-story brick home features a welcoming covered front entry and large bay window overlooking the front yard landscaping. Inside you will find an open and spacious entertaining area on the first floor, including a gorgeous kitchen equipped with granite countertops, a huge walk-in pantry and a full suite of Whirlpool® kitchen appliances. The private downstairs master retreat offers a large bedroom and bathroom showcasing a soaking tub, glass enclosed shower and extended vanity space. Upstairs, find three spacious bedrooms each with a walk-in closet, and a spacious second full bathroom. This home also includes a programmable thermostat, double-pane Low-E vinyl windows, a finished garage and WiFi-capable automatic garage door opener. Sterling Lakes offers superior onsite amenities, including a junior Olympic-sized swimming pool, a children’s splash pad, a fitness center and more! Let's Tour Together Today !
- Listing Status:
- Active
- Date Added:
- October 5, 2026
- Data Last Updated:
- October 13, 2026 at 7:07AM
- Listing Office:
- Keller Williams Memorial : 713-461-9393
- Listing Agent:
- Herman Achegenui : 1+832-428-4146
- MLS ID:
- 17450847
- Style: Contemporary/ModernTraditional
- Parking: AttachedOversizedAdditional ParkingGarage Door OpenerDouble-Wide Driveway
- Windows: Window Coverings
- General: 2
- Road/Access: ConcreteGravel
- HOA Amenities: ClubhouseJogging PathPlaygroundPool
- Originating MLS: Houston Association of Realtors
- School District: 3 - Alvin
- County: Brazoria
- Zoning: STERLING LAKES WEST SEC 4 (A0714 WM PATTUS) BLK 3 LOT 1077934003010
- Fencing: Back YardFull
- Water: Public
- Sewer: Public Sewer
- Source: Houston Association of Realtors
This listing courtesy of Herman Achegenui , Keller Williams Memorial
 New - 1 day ago