13311 Hayden Peak Drive, Iowa Colony, TX 77583
- 3 beds |
- 2 baths |
- 1,640 sqft
 Single-Family Home
  Built in 2026
  —— sqft lot
  2 car garage
  $182/sqft
  Listed 28 days ago
Property Description
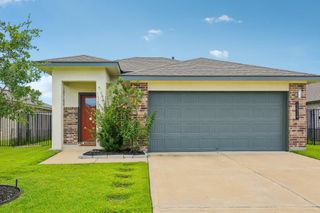
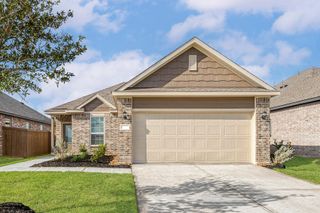
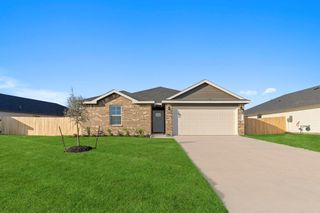
The Kettering II by Smith Douglas Homes, located in the new master-planned Creekhaven community, offers comfortable 1-story living with thoughtful design. This home features 3 bedrooms, 2 full baths, a welcoming front porch, and a covered rear patio for outdoor enjoyment. Just off the foyer, a private study with French doors provides the perfect space for a home office or flex room. The open-concept layout seamlessly connects the kitchen, breakfast area, and family room. The kitchen is highlighted by a central island with pendant lighting and granite countertops. The private primary suite features dual sinks, tray ceiling, a relaxing garden tub, and a separate walk-in shower. Two secondary bedrooms and a full bath are situated in a separate area of the home, offering added privacy. Residents will enjoy planned amenities including scenic trails, a 5-acre park with a resort-style pool, clubhouse, playground, and more. AVAILABLE OCTOBER!
- Listing Status:
- Active
- Date Added:
- July 27, 2026
- Data Last Updated:
- August 24, 2026 at 7:08AM
- Listing Office:
- Keller Williams Signature : 281-599-7600
- Listing Agent:
- Nicoletta Barker : 1+917-399-7099
- MLS ID:
- 92196874
- Style: Traditional
- Parking: Attached
- Roofing: Composition
- Windows: Insulated/Low-E windows
- General: BrickCement SidingVinyl Siding1Slab
- HOA Amenities: ClubhousePlaygroundTrail(s)1200.0Annually
- Originating MLS: Houston Association of Realtors
- School District: 3 - Alvin
- County: Brazoria
- Zoning: LOT 12 BLOCK 4 SEC 129981004012
- Fencing: Back Yard
- Water: Water District
- Source: Houston Association of Realtors
This listing courtesy of Nicoletta Barker , Keller Williams Signature
Monthly Payment
- Principal & Interest $
- Property Taxes $
- Home Insurance $
- VA Funding Fee $