13631 Lago Vista Drive, Iowa Colony, TX 77583
- 4 beds |
- 3 baths |
- 2,543 sqft
 Single-Family Home
  Built in 2026
  10,485sqft lot
 3 car garage
  $187/sqft
  Listed 28 days ago
Property Description
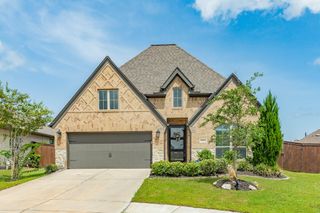
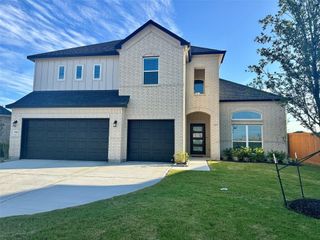
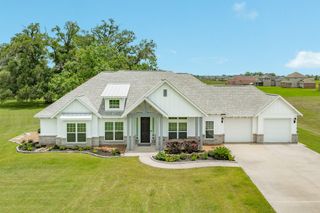
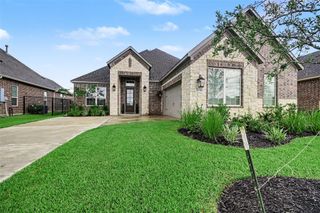
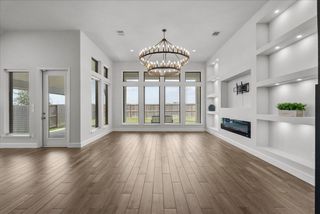
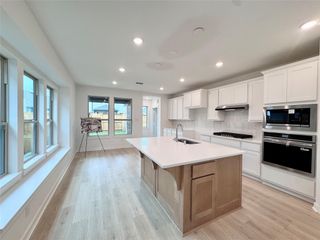
COMING SOON JULY!! This stunning single-story home spans 2,543 square feet on a HUGE spacious 60-foot lot- featuring 4 bedrooms and 3 bathrooms. The open-concept design creates a seamless flow between the living, dining, and kitchen areas, perfect for entertaining. The kitchen is a chef's dream, equipped with 42-inch cabinets, ample storage, and a pantry. Essential appliances, including a refrigerator, washer, and dryer, are included for your convenience. The Primary Suite offers a tub and shower, while a versatile study space enhances functionality. Step outside to the covered back patio, complete with a gas line for grilling. The 3 car garage blending style with modern convenience. This home is designed to meet today’s homeowner needs, combining comfort and innovation in every detail. Photos are representative. Visit the model home located at 13319 Glacier View Lane, Iowa Colony, TX 77583
- Listing Status:
- Active
- Date Added:
- June 24, 2026
- Data Last Updated:
- July 22, 2026 at 7:07AM
- Listing Office:
- eXp Realty LLC : 888-519-7431
- Listing Agent:
- Cameron Galatas : 1+832-474-6259
- MLS ID:
- 96651137
- General: Sprinkler System
- Style: RanchTraditional
- Parking: AttachedGarage Door OpenerDouble-Wide Driveway
- Roofing: Composition
- Windows: Insulated/Low-E windowsWindow Coverings
- General: Batts InsulationInsulation - Blown FiberglassBrickCement SidingStone1Slab
- Road/Access: ConcreteCurbs
- HOA Amenities: Fitness CenterJogging PathParkPicnic AreaPlaygroundPool1200.0Annually
- Originating MLS: Houston Association of Realtors
- School District: 3 - Alvin
- County: Brazoria
- Zoning: LT 21 BLK 4 SEC 3
- Fencing: Back YardFull
- Water: Water District
- Source: Houston Association of Realtors
This listing courtesy of Cameron Galatas , eXp Realty LLC
Monthly Payment
- Principal & Interest $
- Property Taxes $
- Home Insurance $
- VA Funding Fee $

 New - 1 day ago