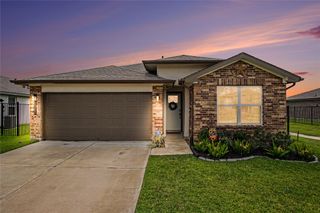
2523 Outpost Canyon Drive, Iowa Colony, TX 77583
- 4 beds |
- 2 baths |
- 1,897 sqft
 Single-Family Home
  Built in 2026
  6,064sqft lot
 3 car garage
  $168/sqft
  Listed 6 days ago
Property Description
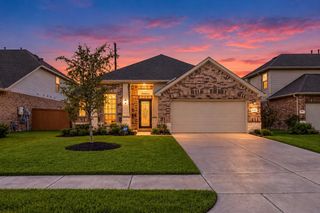
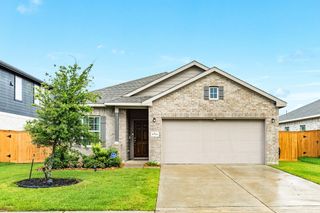
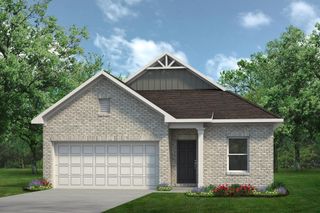
Make room for everyone in this new one-story Oakshire II by Smith Douglas Homes at the new masterplan, Creekhaven. With 1,897 square feet, 4 bedrooms, 2 bathrooms, and an attached third-car garage, this home pairs a welcoming open layout with a separate study for work, hobbies, or quiet time. The kitchen brings style and everyday function together with quartz countertops, 36-inch cabinetry, crown molding, a tile backsplash, a pull-down faucet, and a stainless-steel undermount sink. Unwind in the primary suite with its tray ceiling, double-bowl quartz vanity, separate garden tub, and tiled shower with a clear-glass enclosure. A smart front-door deadbolt, LED and pendant lighting, Ethernet-ready wiring, and TV preparation add thoughtful convenience. AVAILABLE JANUARY 2027!
- Listing Status:
- Active
- Date Added:
- October 7, 2026
- Data Last Updated:
- October 13, 2026 at 7:07AM
- Listing Office:
- Keller Williams Signature : 281-599-7600
- Listing Agent:
- Nicoletta Barker : 1+917-399-7099
- MLS ID:
- 29781462
- Style: Traditional
- Parking: Attached
- Roofing: Composition
- Windows: Insulated/Low-E windows
- General: BrickCement SidingVinyl Siding1Slab
- HOA Amenities: ClubhousePlaygroundTrail(s)1200.0Annually
- Originating MLS: Houston Association of Realtors
- School District: 3 - Alvin
- County: Brazoria
- Zoning: LOT 7 BLOCK 4 SEC 329983004007
- Fencing: Back Yard
- Water: Water District
- Source: Houston Association of Realtors
This listing courtesy of Nicoletta Barker , Keller Williams Signature
Monthly Payment
- Principal & Interest $
- Property Taxes $
- Home Insurance $
- VA Funding Fee $

 New - 1 day ago