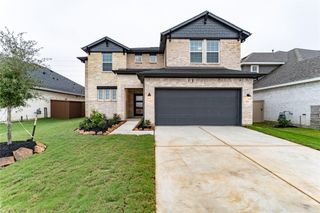
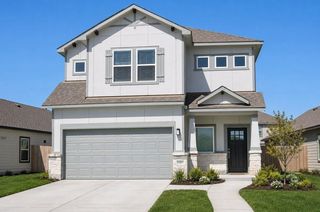
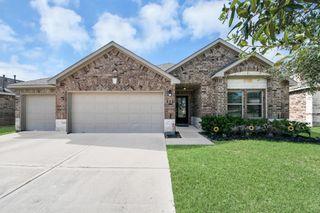
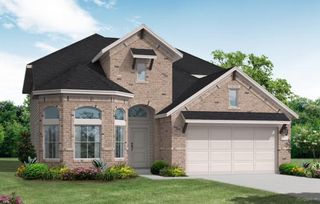
4042 Shackleton Court, Iowa Colony, TX 77583
- 4 beds |
- 3 baths |
- 2,280 sqft
 Single-Family Home
  Built in 2019
  8,054sqft lot
 2 car garage
  $169/sqft
  Listed 7 days ago
Property Description
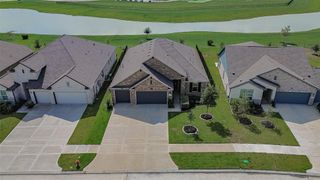
Gated in the Sought-After Royal Estates Section, No Back Neighbors (amazing neighbors on your street!) and built by the Elite Highland Homes?!! Why buy new construction when you can have it all here, plus UPGRADES?!! This beautiful open-concept layout is enhanced by stunning designer pendant and chandelier lighting, creating a warm and inviting atmosphere. The family room features surround sound and motorized shades that extend into the breakfast/dining area for added comfort and convenience. The spacious primary suite offers a relaxing retreat with a garden soaking tub, separate shower, and dedicated vanity area. You'll also love the charming window seat in the dining area—perfect for morning coffee or a cozy reading nook. Additional highlights include an epoxy-coated garage floor, tankless water heater, and convenient access to 288 and Hwy 6! This home is the perfect place for your new memories to grow!
- Listing Status:
- Active
- Date Added:
- October 6, 2026
- Data Last Updated:
- October 13, 2026 at 7:07AM
- Listing Office:
- Keller Williams Preferred : 281-670-1800
- Listing Agent:
- Andrea Kuvent : 1+832-621-5353
- MLS ID:
- 31526842
- General: Back Green SpaceSprinkler System
- Style: Traditional
- Parking: Attached
- Roofing: Composition
- Windows: Insulated/Low-E windows
- General: BrickStone1Slab
- Road/Access: ConcreteCurbs
- HOA Amenities: Basketball CourtClubhouseDog ParkFitness CenterJogging PathParkPickleball CourtPicnic AreaPlaygroundPoolSplash PadSport CourtTennis Court(s)1680.0Annually
- Originating MLS: Houston Association of Realtors
- School District: 3 - Alvin
- County: Brazoria
- Zoning: MERIDIANA SEC 3 REPLAT #2 (A0513 & A0287 HT&BRR) BLK 1 LOT 365743001038
- Fencing: Back Yard
- Water: PublicWater District
- Sewer: Public Sewer
- Source: Houston Association of Realtors
- Exclusions: Tvs And BracketsCurtains And Rods Throughout Home.
This listing courtesy of Andrea Kuvent , Keller Williams Preferred
Monthly Payment
- Principal & Interest $
- Property Taxes $
- Home Insurance $
- VA Funding Fee $

 New - 1 day ago