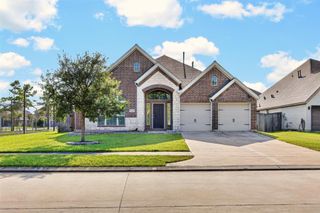
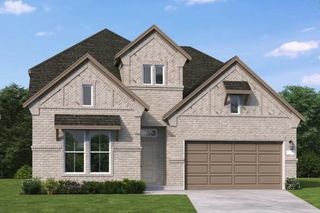
$499,900
9614 Carson Lane, Iowa Colony, TX 77583
- 4 beds |
- 4 baths |
- 3,385 sqft
 Single-Family Home
  Built in 2018
  0.26acre lot
 3 car garage
  $148/sqft
  Listed 10 days ago
Property Description
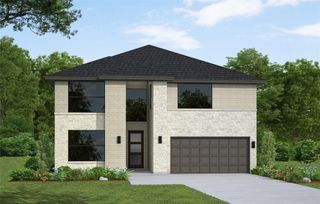
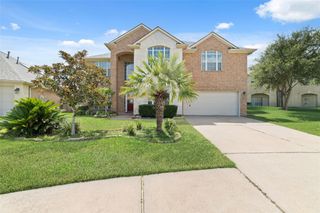
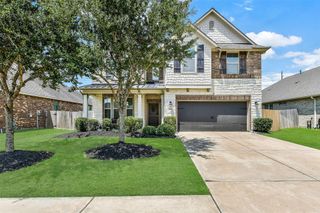
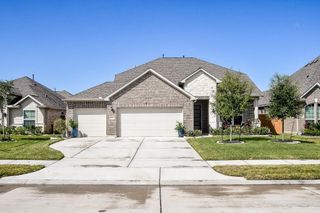
This home is an Absolute Showstopper! Home creates the backdrop for life's most meaningful moments- from holiday gatherings and birthday celebrations to quiet mornings with coffee and evenings spent with the people you love, 9614 Carson Lane was designed to be lived in and cherished. Psst...it has a front and back porch; both are perfect for these times. With over $100,000 in thoughtfully selected builder and owner upgrades(see upgrade list in photos), this home blends luxury, comfort, and functionality. Convenient access to 288 and Hwy 6! This home will sell quickly, so schedule your showing today!
- Listing Status:
- Active
- Date Added:
- August 14, 2026
- Data Last Updated:
- August 24, 2026 at 2:09PM
- Listing Office:
- Real Broker, LLC : 855-450-0442
- Listing Agent:
- Andrea Kuvent : 1+832-621-5353
- MLS ID:
- 21485116
- General: Back Green SpaceSide YardSprinkler System
- Style: Traditional
- Parking: AttachedGarage Door OpenerDouble-Wide Driveway
- Roofing: Composition
- Windows: Window Coverings
- General: BrickStone1Slab
- Road/Access: ConcreteCurbs
- HOA Amenities: Basketball CourtClubhouseDry DockFitness CenterJogging PathParkPickleball CourtPicnic AreaPlaygroundPoolSplash PadTennis Court(s)Trail(s)1330.0Annually
- Originating MLS: Houston Association of Realtors
- School District: 3 - Alvin
- County: Brazoria
- Zoning: MERIDIANA SEC 7 (A0515 HT&BRR) BLK 3 LOT 3165747003031
- View: LakeWater View
- Fencing: Back YardFull
- Water: Water District
- Sewer: Public Sewer
- Source: Houston Association of Realtors
- Exclusions: See Attachments And Agent Remarks
This listing courtesy of Andrea Kuvent , Real Broker, LLC
Monthly Payment
$Est. Payment
- Principal & Interest $
- Property Taxes $
- Home Insurance $
- VA Funding Fee $