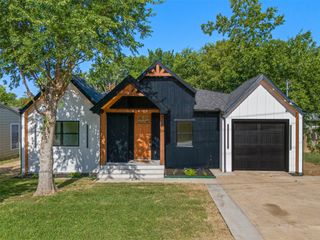
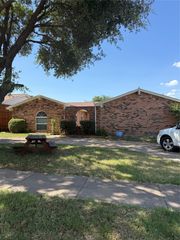
102 E Highland Drive, Irving, TX 75062
- 4 beds |
- 4 baths |
- 2,080 sqft
 Single-Family Home
  Built in 1958
  0.27acre lot
 2 car garage
  $202/sqft
  Listed 1 day ago
Property Description
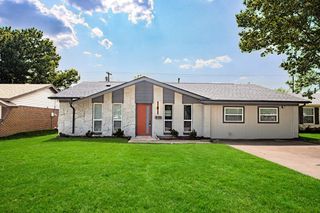
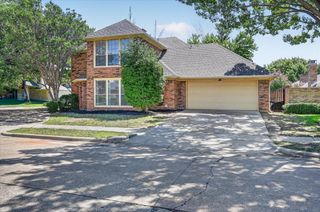
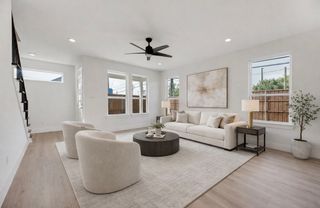
Where Modern Design Meets Everyday Comfort... Discover this stunning, fully renovated 4-bedroom, 4-bath home situated on more than a ¼-acre corner lot in the heart of Irving. Thoughtfully redesigned from top to bottom, every detail has been carefully curated to create a home that is as functional as it is beautiful, blending modern finishes with timeless style. Step inside to an open-concept floor plan filled with natural light, soaring sightlines, and designer touches throughout. At the heart of the home is a spectacular chef-inspired kitchen featuring a dramatic quartz waterfall island, custom cabinetry, stainless steel appliances, and generous prep space, perfect for entertaining family and friends or enjoying everyday living. Major improvements include a new roof, energy-efficient windows, HVAC system, flooring, cabinetry, fixtures, and more, offering true move-in-ready convenience and peace of mind. The spacious primary suite provides a relaxing private retreat, while the additional bedrooms and beautifully renovated bathrooms offer exceptional flexibility for family, guests, or a home office. Outside, the oversized corner lot provides outstanding curb appeal, an extended concrete parking area ideal for multiple vehicles, trailers, or recreational toys, a two-car garage, and a spacious backyard deck perfect for entertaining or unwinding outdoors. Ideally located just minutes from DFW International Airport, Las Colinas, major highways, shopping, dining, and entertainment, this home offers the perfect combination of luxury, convenience, and everyday comfort. Beautifully reimagined and truly move-in ready, this exceptional Irving home is one you won't want to miss. Schedule your private tour today!
- Listing Status:
- Active
- Data Last Updated:
- August 15, 2026 at 4:20AM
- Listing Office:
- Vela Realty Group LLC : 214-738-5576
- Listing Agent:
- Gracie Vela : 214-738-5576
- Contact:
- 214-738-5576
- MLS ID:
- 21359017

- General: Private Yard
- Style: Detached
- Pool: None
- Parking: Additional ParkingDrivewayGarageGarage Faces Side
- Roofing: Composition
- General: 1Slab
- Road/Access: All Weather Road
- Originating MLS: NTR
- School District: Irving ISD
- County: Dallas
- Zoning: HIGHLAND ESTATES BLK 1 LOT 632184500010060000
- Fencing: PrivacyWood
- Utilities: Electricity AvailableSewer AvailableWater Available
- Water: Public
- Sewer: Public Sewer
- Source: NTR
- Exclusions: Refrigerator and all furniture and accessories belonging to owner.
This listing courtesy of Gracie Vela , Vela Realty Group LLC
Monthly Payment
- Principal & Interest $
- Property Taxes $
- Home Insurance $
- VA Funding Fee $