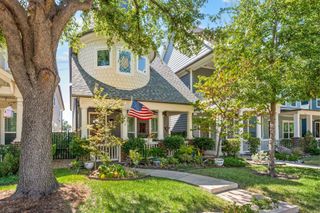
2000 Mulberry Way, Irving, TX 75063
- 4 beds |
- 3 baths |
- 3,080 sqft
 Single-Family Home
  Built in 1992
  10,759sqft lot
 2 car garage
  $234/sqft
  Listed 24 days ago
Property Description
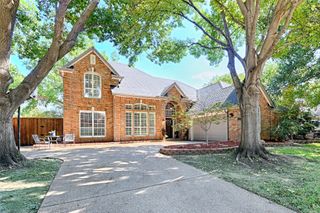
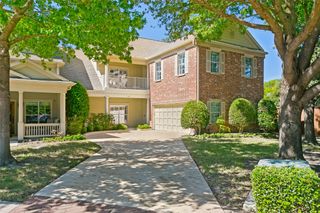
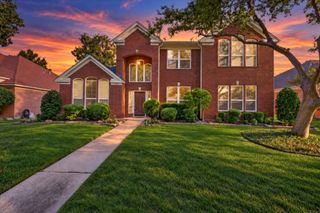
Classic Hackberry 2-story on a prime nearly quarter-acre corner lot with a sparkling pool and spa. Mature trees, a brick-trimmed walkway, covered front porch and beautiful entry door with transom and sidelights create inviting curb appeal. Marble tile foyer opens to gracious formals with wood flooring. Spacious great room features wood floors, gas-log fireplace and walls of windows overlooking the pool. The open-concept granite island kitchen offers a tumbled-stone backsplash, gas cooktop, oversized walk-in pantry and generous breakfast bar. Sunny breakfast room enjoys pool views and direct access to the pool and yard. First-floor bedroom and full hall bath provide flexible living for guests or a home office. Upstairs, an enclosed game room with closet offers additional living space and could easily serve as a fifth bedroom. Private owner's suite features wood floors, tray ceiling and ensuite bath with jetted tub, separate shower and walk-in closet. Two secondary bedrooms share a Jack-and-Jill bath. Additional highlights include an upstairs linen closet and large downstairs coat-storage closet. The fabulous covered brick patio, complete with ceiling fan and recessed lighting, overlooks the beautiful Hobart pool and spa with cascading waterfall. Fenced backyard with sprinkler system. All appliances convey.
- Listing Status:
- Active
- Data Last Updated:
- October 13, 2026 at 4:19AM
- Listing Office:
- RE/MAX DFW Associates : 972-462-8181
- Listing Agent:
- Marci Barton :
- Contact:
- 214-213-0441
- MLS ID:
- 21326075

- General: Private YardRain Gutters
- Style: TraditionalDetached
- Pool: GuniteHeatedIn GroundOutdoor PoolPoolPool SweepPool/Spa ComboWaterfallWater Feature
- Parking: Alley AccessDoor-SingleGarageGarage Door OpenerInside EntranceKitchen LevelLightedOtherGarage Faces Rear
- Roofing: Composition
- Windows: Window Coverings
- General: Brick2Pillar/Post/Pier
- HOA Amenities: All FacilitiesAssociation ManagementSecurity3052.0Annually
- Originating MLS: NTR_NTREIS
- School District: Carrollton-Farmers Branch ISD
- County: Dallas
- Zoning: HACKBERRY CREEK VILLAGE PH 5 BLK C LOT 1321609500C0010000
- Fencing: Back YardGateHigh FencePrivacyWood
- Utilities: Cable AvailableElectricity AvailableElectricity ConnectedNatural Gas AvailablePhone AvailableSewer AvailableSeparate MetersUnderground UtilitiesWater Available
- Water: Public
- Sewer: Public Sewer
- Source: NTR_NTREIS
- Exclusions: See exclusion form
This listing courtesy of Marci Barton , RE/MAX DFW Associates
Monthly Payment
- Principal & Interest $
- Property Taxes $
- Home Insurance $
- VA Funding Fee $

 New - 5 hours ago