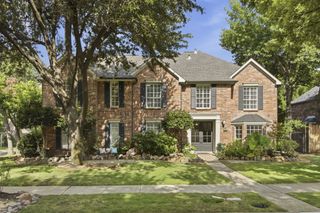
2121 Clearspring Drive S, Irving, TX 75063
- 5 beds |
- 4 baths |
- 3,412 sqft
 Single-Family Home
  Built in 1986
  10,367sqft lot
 3 car garage
  $322/sqft
  Listed 7 days ago
Property Description
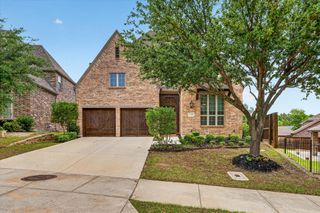
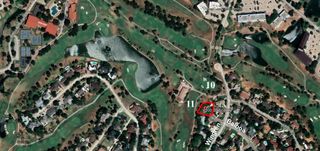
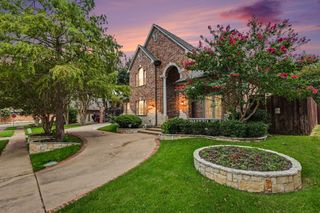
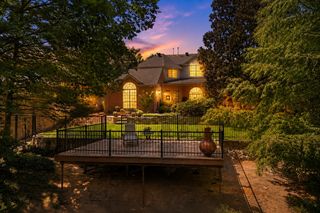
Beautifully reimagined original custom home in the prestigious guard-gated golf course community of Hackberry Creek in the heart of Las Colinas. No original surface remains in this stunning executive residence where impeccable craftsmanship and timeless design create a truly turnkey home. Handcrafted accent walls, wood-look tile flooring throughout the main level, designer lighting, curated fixtures, and sophisticated moody accents elevate every space. The chef's kitchen is a showpiece featuring ceiling-height custom cabinetry, professional-grade appliances, dramatic quartzite countertops with a waterfall island, and abundant storage. The thoughtfully designed floor plan offers two bedrooms on the first floor, including a luxurious primary suite, plus a separate powder bath for guests. Designed for exceptional entertaining, the spacious great room is anchored by a solid masonry fireplace and opens to a stylish wet bar. A downstairs game room with additional wet bar, which doubles as a coffee bar, extensive custom built-ins, oversized laundry room, and oversized three-car garage provide outstanding functionality. Replaced windows throughout and expansive accordion glass doors create seamless indoor-outdoor living, opening to a private backyard oasis with a sparkling pool. From the handcrafted details to the exceptional quality of every finish, this home was redesigned without compromise. Every room reflects thoughtful craftsmanship and magazine-worthy style, creating a residence that is as functional as it is beautiful. Professionally curated furnishings are available for purchase, offering a rare opportunity to own a truly custom, move-in-ready luxury home.
- Listing Status:
- Active
- Data Last Updated:
- August 15, 2026 at 2:19AM
- Listing Office:
- RE/MAX DFW Associates : 972-462-8181
- Listing Agent:
- Marci Barton :
- Contact:
- 214-213-0441
- MLS ID:
- 21316478

- General: LightingRain Gutters
- Style: TraditionalDetached
- Pool: GuniteHeatedIn GroundOutdoor PoolPoolPrivatePool SweepPool/Spa Combo
- Parking: Alley AccessConcreteDoor-MultiDirect AccessDoor-SingleDrivewayElectric Vehicle Charging Station(s)GarageGarage Door OpenerInside EntranceKitchen LevelLightedOn SiteOversizedGarage Faces Rear
- Roofing: Composition
- Windows: Skylight(s)ShuttersWindow Coverings
- General: Brick2Pillar/Post/Pier
- HOA Amenities: All FacilitiesAssociation ManagementSecurity2892.0Annually
- Originating MLS: NTR
- School District: Carrollton-Farmers Branch ISD
- County: Dallas
- Zoning: HACKBERRY CREEK VILLAGE PH 2 BLK G LOT 18321607100G0180000
- Fencing: Back YardFencedGatePrivacyWood
- Utilities: Electricity AvailableElectricity ConnectedNatural Gas AvailablePhone AvailableSewer AvailableSeparate MetersUnderground UtilitiesWater AvailableCable Available
- Water: Public
- Sewer: Public Sewer
- Source: NTR
- Exclusions: See exclusion form.
This listing courtesy of Marci Barton , RE/MAX DFW Associates
Monthly Payment
- Principal & Interest $
- Property Taxes $
- Home Insurance $
- VA Funding Fee $

 New - 3 hours ago