3404 Country Club Drive W 264, Irving, TX 75038
- 2 beds |
- 1 bath |
- 1,000 sqft
 Condominium
 Built in 1984
 2.63acre lot
 —— car garage
 $135/sqft
 Listed 3 months ago
Property Description
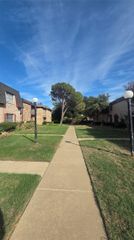
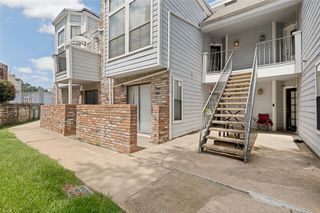
Welcome to 3404 Country Club Dr W #264, a 2-bedroom, 1-bathroom condo offering approximately 1,000 square feet of comfortable, move-in-ready living space in Irving's desirable Terrace Heights Condo community. Built in 1984, this updated top-tier unit features high ceilings, fresh white paint, stylish dark flooring throughout, and mirrored accent walls that create an airy, expansive feel. The open-concept living area is filled with natural light from large bay windows and offers French door access to a balcony. The updated kitchen comes equipped with a custom stone-tiled breakfast bar peninsula, granite countertops, decorative lighting, mosaic tile backsplash, black and stainless steel appliances, and a dedicated in-unit laundry closet. Both sun-drenched bedrooms boast soaring ceilings, large windows, ceiling fans, and generous built-in closet storage. Residents enjoy community-maintained grounds and common areas, along with HOA services that include water, sewer, and trash. The community also features sidewalks, curbs, a community mailbox, and assigned covered parking. Ideally located in Irving, this home provides easy access to major highways, shopping, dining, entertainment, and DFW International Airport. With its convenient location, manageable size, and low-maintenance condo lifestyle, 3404 Country Club Dr W #264 offers an excellent opportunity to enjoy all that Irving and the DFW area have to offer.
- Listing Status:
- Active
- Data Last Updated:
- November 22, 2026 at 8:18PM
- Listing Office:
- eXp Realty LLC : 888-519-7431
- Listing Agent:
- Charlie Bui :
- Contact:
- 972-624-9567
- MLS ID:
- 21365163

- General: BalconyLighting
- Style: Traditional
- Pool: None
- Parking: AssignedCoveredCarportOn SiteParking Lot
- Roofing: CompositionShingle
- Windows: Window Coverings
- General: Brick1Slab
- HOA Amenities: Association ManagementInsuranceMaintenance GroundsSewerWater340.0Monthly
- Originating MLS: NTR_NTREIS
- School District: Irving ISD
- County: Dallas
- Zoning: TERRACE HEIGHTS CONDOMINIUMS TERRACE HEIGHTS32538150000F00264
- Fencing: None
- Utilities: Sewer AvailableWater Available
- Water: Public
- Sewer: Public Sewer
- Source: NTR_NTREIS
This listing courtesy of Charlie Bui , eXp Realty LLC
Monthly Payment
- Principal & Interest $
- Property Taxes $
- Home Insurance $
- VA Funding Fee $