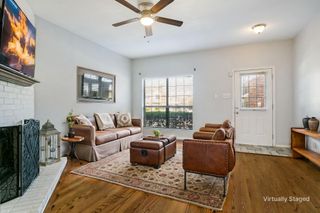
404 Santa Fe Trail 53, Irving, TX 75063
- 3 beds |
- 3 baths |
- 1,422 sqft
 Condominium
  Built in 1986
  5.08acre lot
 1 car garage
  $204/sqft
  Listed 1 month ago
Property Description
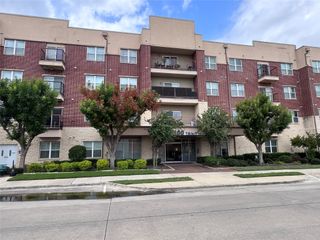
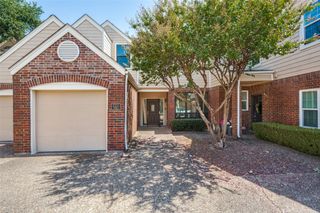
A rare find: Gorgeous 3 bedroom, 2.5 bath condo in the heart of Valley Ranch with a beautiful indoor outdoor feel as the living space looks onto the deck with a stunning view of the sparkling community pool in a well kept and well managed condo complex! This could be your next home!! 2023 updated quartz countertops, refinished cabinets, backsplash, sink, faucet, disposal, pulls and paint. Stainless steel appliances. Updated bathroom sinks, faucets and lighting, updated master bath with walk in shower. Custom closets in both upper bedrooms. Luxury vinyl plank in living, dining, kitchen, entry installed in 2023. 2 HVAC units installed April 2023, still under warranty. Ductwork changed in 2023. Popcorn ceiling removed 2023. All lighting throughout updated 2023. Wifi, programable thermostats. Hot water circulator added 2024. Attic insulated 2025. Carpet in bedrooms Aug 2026. This beautiful condo is located in the heart of DFW. 20 min drive to DFW airport, 25 min to Love Field airport, 23 min to Shops at Legacy, 23 min to downtown Dallas, 13 min to Toyota Music Factory. Tons of great shopping in the area including Whole Foods, Sprouts, Trader Joes, Kroger and HEB. Many restaurant choices, many cuisines. Everything you could want within a short distance of this fabulous home. The HOA dues cover maintenance of the grounds and the buildings, blanket insurance, management fee, reserves, water, sewer, trash and pest control. The sparkling community pool has a heated spa, also covered. The property is part of the Valley Ranch Master Association. Dues are $418 per year. Home must be a primary residence for the first 2 yrs before leasing is allowed. Buyer to pay 2 months HOA dues as a contribution towards a Working Capital Fund. This is a wonderful place to call home and with all the recent updates, this is a great value! This is a must see condo!!
- Listing Status:
- Active
- Data Last Updated:
- October 13, 2026 at 2:20PM
- Listing Office:
- EXP REALTY : 888-519-7431
- Listing Agent:
- Nicole Hoover :
- Contact:
- 214-491-0158
- MLS ID:
- 21384711

- General: LightingRain GuttersHot Tub
- Style: Traditional
- Pool: GuniteIn GroundPoolCommunity
- Parking: AssignedGarageGarage Door Opener
- Roofing: Composition
- General: Wood Siding2Slab
- HOA Amenities: Maintenance Front YardAll FacilitiesAssociation ManagementInsuranceMaintenance GroundsMaintenance StructurePest ControlSewerWater648.0Monthly
- Originating MLS: NTR_NTREIS
- School District: Carrollton-Farmers Branch ISD
- County: Dallas
- Zoning: RIVERWALK CONDOMINIUMS PH 1-5 RIVERWALK CONDO32435500000000053
- Fencing: Wrought Iron
- Utilities: Sewer AvailableWater AvailableCable Available
- Water: Public
- Sewer: Public Sewer
- Source: NTR_NTREIS
This listing courtesy of Nicole Hoover , EXP REALTY
Monthly Payment
- Principal & Interest $
- Property Taxes $
- Home Insurance $
- VA Funding Fee $