419 San Marcos Drive, Irving, TX 75039
- 4 beds |
- 2 baths |
- 2,440 sqft
 Single-Family Home
  Built in 2013
  6,970sqft lot
 2 car garage
  $266/sqft
  Listed 3 days ago
Property Description
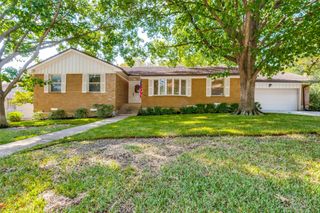
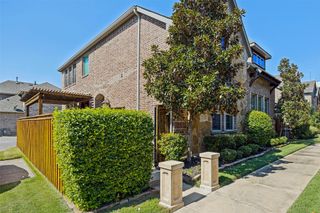
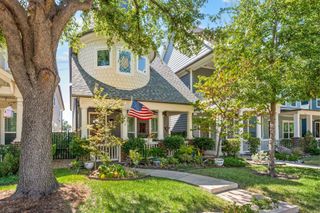
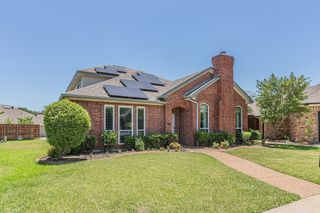
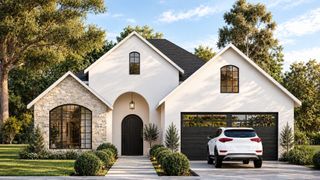
Modern elegance and thoughtful details define 419 San Marcos in Las Colinas, an upscale area of Irving known for its convenient access to dining, shopping, entertainment, and major employment centers. This 4-bedroom, 2-bath home features hardwood floors, shutters, upgraded crown molding, decorative faux wall accents, and a stone and brick exterior. Soaring ceilings and a fireplace create an inviting atmosphere in the main living area, while the formal dining room offers a dedicated space for entertaining. The kitchen features a large island with seating, built-in appliances, granite countertops, and a walk-in pantry, providing generous prep space and storage. The spacious primary bedroom includes an ensuite bath with dual sinks, separate vanities, a separate shower, and a walk-in closet. All 4 bedrooms are downstairs, while French doors open upstairs to a large family room that offers a separate space for movies, recreation, or relaxing. Outside, the private backyard and covered patio provide room for outdoor dining and entertaining. The garage includes an electrical outlet for electric vehicle charging, and the HOA maintains shared community spaces; homeowners are responsible for maintaining their own landscaping. The Las Colinas location offers convenient access to SH 114, I-635, I-35, and President George Bush Turnpike, as well as DFW Airport, Toyota Music Factory, Lifetime Fitness, Whole Foods, restaurants, and shopping. With distinctive interior details, a spacious upstairs family room, and access to the amenities of Las Colinas, this home combines character, functionality, and a well-connected Irving location.
- Listing Status:
- Active
- Data Last Updated:
- October 13, 2026 at 4:19AM
- Listing Office:
- Redfin Corporation : 972-954-4791
- Listing Agent:
- Don Burnside :
- Contact:
- 972-954-4791
- MLS ID:
- 21399184

- Style: TraditionalDetached
- Pool: None
- Parking: Door-SingleGarage Faces FrontGarageGarage Door Opener
- Roofing: Shingle
- Windows: Shutters
- General: BrickRockStone2Slab
- HOA Amenities: All FacilitiesAssociation ManagementMaintenance Grounds1551.0Annually
- Originating MLS: NTR_NTREIS
- School District: Carrollton-Farmers Branch ISD
- County: Dallas
- Zoning: RIVERSIDE VILLAGE PH 2A BLK L LT 44324412600L0440000
- Utilities: Electricity AvailableNatural Gas AvailableSewer AvailableSeparate MetersWater Available
- Water: Public
- Sewer: Public Sewer
- Source: NTR_NTREIS
This listing courtesy of Don Burnside , Redfin Corporation
Monthly Payment
- Principal & Interest $
- Property Taxes $
- Home Insurance $
- VA Funding Fee $

 New - 5 hours ago