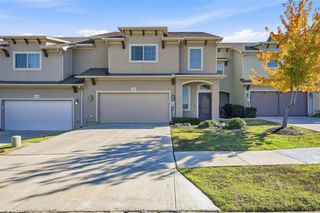
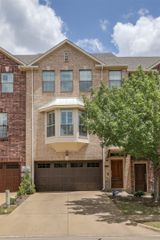
4248 Nia Drive, Irving, TX 75038
- 4 beds |
- 4 baths |
- 2,364 sqft
 Town Home
  Built in 2008
  4,138sqft lot
 2 car garage
  $173/sqft
  Listed 12 days ago
Property Description
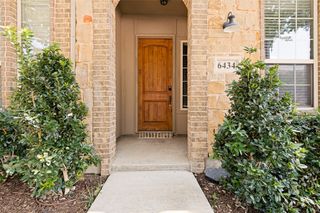
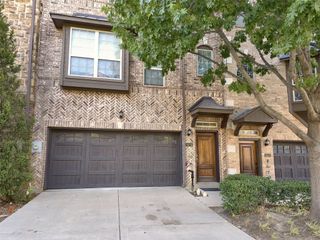
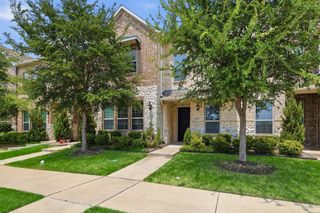
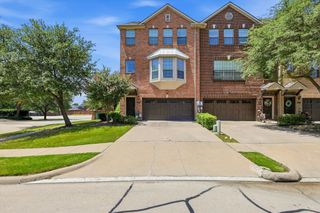
Model Home with a Third Floor You Won’t Find in the Rest of the Neighborhood! This beautifully maintained 2,364 sq. ft. townhome offers exceptional space, privacy and flexibility in a fabulous Irving community. Originally the neighborhood’s Model Home, this residence features a unique third floor that adds valuable living space not found in the other homes. The thoughtfully designed floor plan could easily accommodate five bedrooms, with two currently serving as a private office and media room. With 3 full baths and 1 half bath, there’s room for everyone to spread out comfortably. Nine-inch walls provide an extra level of quiet and privacy, while the inviting living area features a gas fireplace with ceramic logs. Owners have made several thoughtful updates, including flooring, most of the backyard fencing, water heater and bathroom faucets. The private backyard offers a great space with a beautiful Jacuzzi hot tub designed for relaxation and enjoyment - gather with friends or take advantage of this personal retreat at the end of the day. Low HOA dues include front-yard landscaping, making exterior maintenance a little easier. A rare combination of space, flexibility and features you simply won’t find in every townhome. Come see why this Model Home is such a standout!
- Listing Status:
- Active
- Data Last Updated:
- October 13, 2026 at 8:19PM
- Listing Office:
- Ebby Halliday, REALTORS : 214-210-1500
- Listing Agent:
- Julie Small :
- Contact:
- 214-210-1500
- MLS ID:
- 21398351

- General: BalconyRain Gutters
- Style: Traditional
- Pool: NoneCommunity
- Parking: Door-MultiDoor-SingleGarage Faces FrontGarageGarage Door Opener
- Roofing: Composition
- General: StuccoThree Or MoreSlab
- HOA Amenities: Maintenance Front YardMaintenance GroundsMaintenance Structure275.0Monthly
- Originating MLS: NTR_NTREIS
- School District: Irving ISD
- County: Dallas
- Zoning: 322575800A021000
- Fencing: Wood
- Utilities: Electricity ConnectedNatural Gas AvailableSewer AvailableSeparate MetersWater AvailableCable Available
- Water: Public
- Sewer: Public Sewer
- Source: NTR_NTREIS
This listing courtesy of Julie Small , Ebby Halliday, REALTORS
Monthly Payment
- Principal & Interest $
- Property Taxes $
- Home Insurance $
- VA Funding Fee $