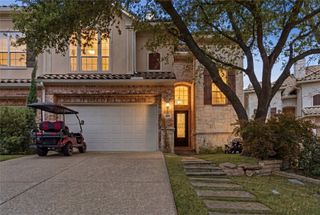
4426 Saint Andrews Boulevard, Irving, TX 75038
- 4 beds |
- 4 baths |
- 2,914 sqft
 Town Home
  Built in 2001
  4,617sqft lot
 2 car garage
  $300/sqft
  Listed 23 days ago
Property Description
Located in the prestigious gated golf course community of Fairway Vista in Las Colinas. The home has been extensively updated with over $100,000 in improvements since 2024. The outdoor spaces have been reimagined with new landscaping, custom stonework and front entry steps, rebuilt and professionally stained decking, upgraded drainage, and a Rachio smart sprinkler system. Inside, the home features refinished hardwood flooring, new carpet on the staircase, fresh interior paint, updated lighting, designer wallpaper accents, and upgraded blinds throughout. The flexible floor plan offers two spacious primary-sized bedrooms on both the first and second levels. The kitchen has been refreshed with painted cabinetry, upgraded hardware, and a 2024 appliance package including a wall oven, microwave, dishwasher, and wine fridge. The primary bath offers updated countertops and undermount sinks, while the powder bath has been fully renovated. Major system updates include two 3.5-ton Trane 16 SEER HVAC systems with gas heat installed in 2023. Additional highlights include garage flooring, overhead storage, and an ultra-quiet garage door opener with battery backup and integrated camera. Designer updates complete this exceptional home, ideally located just a golf cart ride from The Ritz-Carlton Dallas, Las Colinas and The Nelson Golf & Sports Club.
- Listing Status:
- Pending
- Data Last Updated:
- August 16, 2026 at 1:20PM
- Listing Office:
- Compass RE Texas, LLC : 682-226-6938
- Listing Agent:
- Karol-Ann Mozjesik :
- Contact:
- 214-693-6034
- MLS ID:
- 21334996

- General: Built-in FeaturesChandelierDry BarDecorative/Designer Lighting FixturesDouble VanityEat-in KitchenIn-Law FloorplanKitchen IslandMultiple Master SuitesOpen FloorplanVaulted Ceiling(s)Walk-In Closet(s)Wired for Sound
- Appliances: Some Gas AppliancesConvection OvenDishwasherElectric OvenGas CooktopDisposalGas Water HeaterMicrowavePlumbed For GasWine Cooler
- Flooring: Ceramic TileHardwood
- A/C: Central AirCeiling Fan(s)ElectricMulti UnitsZoned
- Heating: CentralFireplace(s)Natural GasZoned
- Fireplace: Glass DoorsGas LogGas StarterLiving RoomFireplaceFireplaces: 1
- General: LightingPrivate YardRain Gutters
- Style: Traditional
- Pool: None
- Parking: CoveredDirect AccessDoor-SingleDrivewayEpoxy FlooringGarage Faces FrontGarageGarage Door Opener
- Roofing: Tile
- General: Stucco2Pillar/Post/Pier
- HOA Amenities: Maintenance Front YardAssociation ManagementMaintenance GroundsSecurity1788.0Semi-Annually
- Originating MLS: NTR
- School District: Irving ISD
- County: Dallas
- Zoning: 321157000D0560000
- Fencing: Back YardFencedFullMasonryWoodWrought Iron
- Utilities: Electricity AvailableNatural Gas AvailableSewer AvailableUnderground UtilitiesWater Available
- Water: Public
- Sewer: Public Sewer
- Source: NTR
- Exclusions: Downstairs living Samsung Frame TV and bracket
This listing courtesy of Karol-Ann Mozjesik , Compass RE Texas, LLC
Monthly Payment
- Principal & Interest $
- Property Taxes $
- Home Insurance $
- VA Funding Fee $