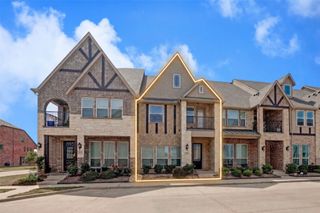
523 Paddock Way, Irving, TX 75039
- 4 beds |
- 3 baths |
- 2,413 sqft
 Rental
  Built in 2018
  4,966sqft lot
 2 car garage
  $2/sqft
  Listed 10 days ago
Property Description
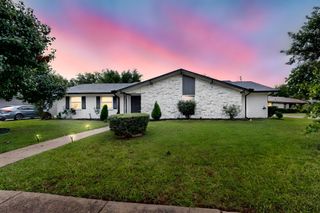
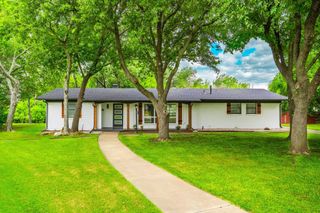
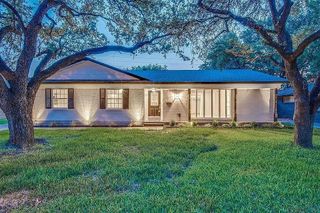
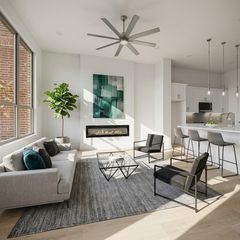
READY WITH NEW UPGRADES!!! Welcome to 523 Paddock Way, a beautifully updated single-family home in Irving’s highly desirable North Hills Estates, ideally located just behind North Hills School. This spacious two-story David Weekley home offers 4 bedrooms (2 downstairs and 2 upstairs) and 3 full baths, designed for both comfortable living and effortless entertaining. Soaring ceilings and luxury vinyl flooring throughout create a bright, modern feel filled with natural light. The kitchen is a true highlight, featuring upgraded cabinetry, a brand-new kitchen island, quartz countertops, a gas cooktop, and ample workspace. The open-concept layout seamlessly connects the kitchen, dining, and living areas, making it perfect for gatherings or everyday living. The private primary suite is tucked away downstairs and includes a serene ensuite bath with an extended separate shower and updated light fixtures, while a secondary bedroom and full bath on the main level offer flexibility for guests, a home office, or multigenerational living. Upstairs, you’ll find additional bedrooms and a spacious game room ideal for entertainment or relaxing movie nights. Fresh paint, new light fixtures, and recessed lighting throughout enhance the move-in-ready appeal, along with epoxy flooring in the garage. Conveniently located minutes from Las Colinas, Toyota Music Factory and major highways with DFW Airport less than 5 minutes away. This home offers the perfect blend of comfort, style, and location.
- Listing Status:
- Active
- Data Last Updated:
- July 29, 2026 at 1:18AM
- Listing Office:
- VIP Realty : 214-295-4888
- Listing Agent:
- Gaurang Patel :
- MLS ID:
- 21335437

- General: Rain Gutters
- Style: Detached
- Pool: None
- Parking: Garage Faces FrontGarageGarage Door Opener
- Roofing: CompositionShingle
- General: BrickRockStone2
- HOA Amenities: Association ManagementMaintenance GroundsSecurity1400.0Annually
- Originating MLS: NTR
- School District: Carrollton-Farmers Branch ISD
- County: Dallas
- Zoning: NORTH HILLS ESTATES BLK A LT 40323335400A0400000
- Fencing: StoneWood
- Utilities: Natural Gas AvailableSewer AvailableSeparate MetersUnderground UtilitiesWater AvailableCable Available
- Water: Public
- Sewer: Public Sewer
- Source: NTR
This listing courtesy of Gaurang Patel , VIP Realty
 New - 1 day ago