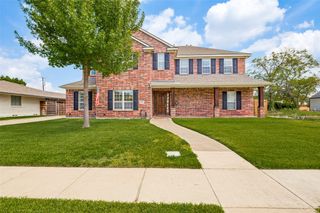
5816 Shoreside Drive, Irving, TX 75039
- 5 beds |
- 5 baths |
- 4,225 sqft
 Single-Family Home
  Built in 2010
  7,466sqft lot
 2 car garage
  $275/sqft
  Listed 1 month ago
Property Description
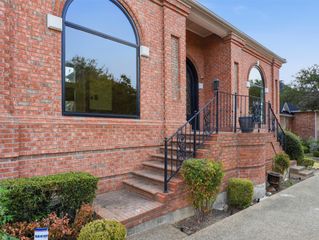
Beautifully maintained 5-bedroom home offers 4,225 square feet of space, style, and opportunity. The grand two-story foyer, sweeping staircase, wood floors, and graceful arches create an impressive first impression. Designed for everyday comfort and easy entertaining, the open family room features a stone fireplace and abundant natural light, flowing into a spacious kitchen with granite counters, a large island, stainless appliances, and plenty of storage. The first-floor primary suite and private sitting area adds flexibility for rest and relaxation. Upstairs, generous bedrooms and baths provide room for family, guests, or multigenerational living. Outside, the turf backyard offers a low-maintenance space for pets, play, and unwinding. Lovingly cared for by its original owner, this home is move-in ready with the perfect opportunity to add your own modern style.
- Listing Status:
- Active
- Data Last Updated:
- October 13, 2026 at 12:21AM
- Listing Office:
- Compass RE Texas, LLC. : 214-814-8100
- Listing Agent:
- Judy Parsons : 972-567-5539
- Contact:
- 972-567-5539
- MLS ID:
- 21361324

- General: Balcony
- Style: TraditionalDetached
- Pool: None
- Parking: DrivewayEpoxy FlooringGarage Faces FrontGarageGarage Door Opener
- Roofing: Slate
- Windows: Window Coverings
- General: BrickRockStone2Slab
- HOA Amenities: All FacilitiesAssociation ManagementMaintenance GroundsSecurity3990.0Annually
- Originating MLS: NTR_NTREIS
- School District: Carrollton-Farmers Branch ISD
- County: Dallas
- Zoning: 322552900A0200000
- Fencing: Back YardFencedWood
- Utilities: Sewer AvailableWater AvailableCable Available
- Water: Public
- Sewer: Public Sewer
- Source: NTR_NTREIS
This listing courtesy of Judy Parsons , Compass RE Texas, LLC.
Monthly Payment
- Principal & Interest $
- Property Taxes $
- Home Insurance $
- VA Funding Fee $


 New - 3 hours ago