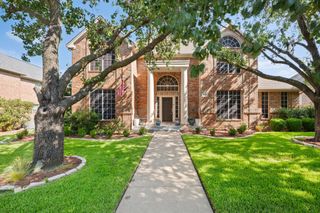
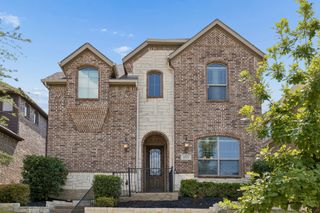
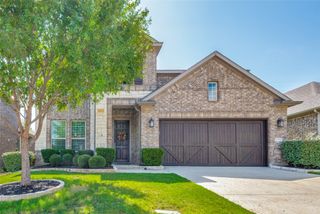
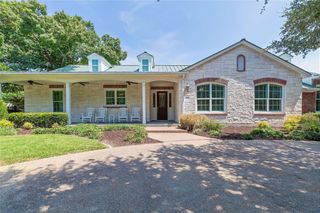
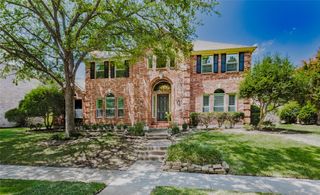
7306 Comal Drive, Irving, TX 75039
- 4 beds |
- 4 baths |
- 3,203 sqft
 Single-Family Home
  Built in 2009
  8,843sqft lot
 2 car garage
  $230/sqft
  Listed 1 day ago
Property Description
Welcome to this beautiful home in highly sought-after Riverside Village, ideally located for easy access to multiple areas of the Metroplex and DFW Airport. The community also offers the opportunity to attend Coppell ISD. Inside, warm handscraped wood floors, soaring ceilings, and abundant windows create a bright, open, and inviting atmosphere. The spacious open-concept floorplan features multiple living areas, perfect for everyday living and entertaining. The gourmet kitchen boasts rich granite countertops, upgraded cabinetry, stainless steel appliances, a gas cooktop, and abundant cabinet and counter space, plus a sunlit breakfast room. A formal dining area provides the perfect setting for special occasions. The desirable downstairs primary suite offers a peaceful retreat, while upstairs features four additional bedrooms, two full baths, a spacious game room or flex space, and a dedicated media room. Step outside to enjoy the covered patio and fenced backyard. Home is on the same power grid as the nearby hospital. Whole house water filtration system. With generous living spaces, thoughtful updates, and an ideal location, this home truly has it all. Schedule your private showing today and don’t miss this exceptional opportunity!
- Listing Status:
- Active
- Data Last Updated:
- August 15, 2026 at 1:18AM
- Listing Office:
- Redfin Corporation : 972-954-4791
- Listing Agent:
- Richy Miller :
- Contact:
- 972-954-4791
- MLS ID:
- 21350408

- General: Rain Gutters
- Style: TraditionalDetached
- Pool: None
- Parking: DrivewayEnclosedGarage Faces FrontGarageGarage Door OpenerPrivateSecuredStorage
- Roofing: Composition
- Windows: Window Coverings
- General: Brick2Slab
- HOA Amenities: Association Management125.0Monthly
- Originating MLS: NTR
- School District: Carrollton-Farmers Branch ISD
- County: Dallas
- Zoning: RIVERSIDE VILLAGE BLK L LT 1324412500L0010000
- Fencing: Back YardPrivacyWood
- Utilities: Electricity ConnectedNatural Gas AvailableSewer AvailableSeparate MetersWater AvailableCable Available
- Water: Public
- Sewer: Public Sewer
- Source: NTR
- Exclusions: Internet Router will be removed
This listing courtesy of Richy Miller , Redfin Corporation
Monthly Payment
- Principal & Interest $
- Property Taxes $
- Home Insurance $
- VA Funding Fee $

 New - 11 hours ago